Robin Skylights · Nottingham
Walk-on rooflights in Nottingham
A pane of glass you can stand on, set in the ground or the roof above a dim room, so that grey-day light drops into the space below.

Light that takes a footstep
A normal rooflight is something you look at from underneath. A walk-on unit is also something you cross on top. It lets the pale light of an overcast afternoon fall straight through a patio, a terrace or a flat roof into a room that has no window of its own.
Walk-on rooflights: the full guide
What follows is the walk-on survey talk in print. It asks which spaces suit a glass floor, how the glass is built to carry people, what the council and Building Control will want to see, what must sit underneath, and how the working day goes. A walk-on unit is a rooflight laid flat and made for feet, though plenty of people would still call it a skylight. Read the chapters that matter to you; each opens with a short answer.
01
What a walk-on rooflight does, and where it suits
It earns its place over a space that has walls on every side and sky on none.
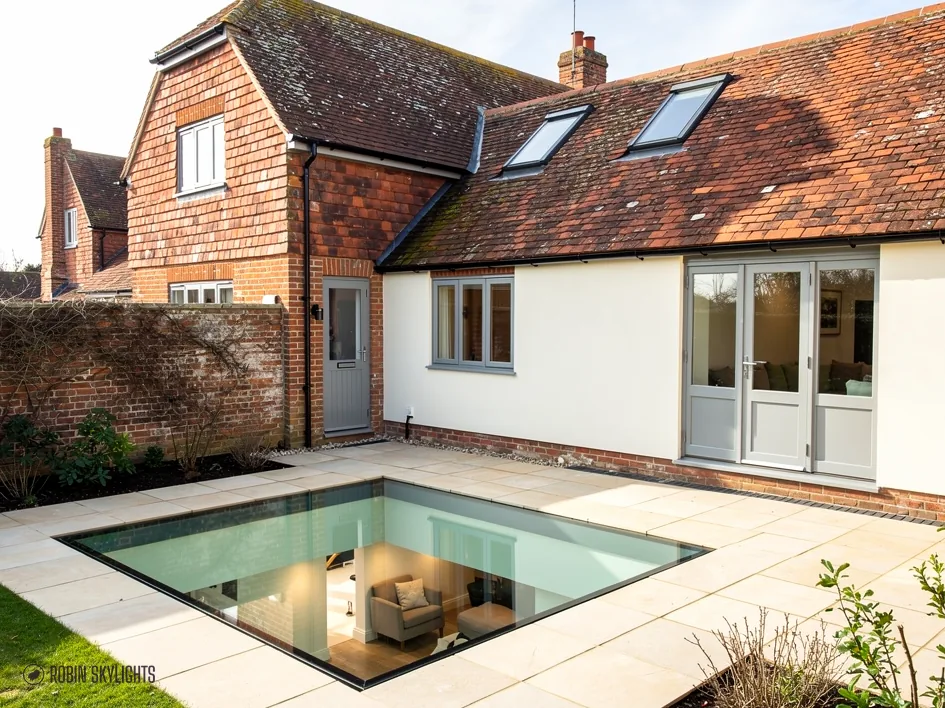
A walk-on rooflight is a sealed unit of glass set flat into a surface that people use. Underneath is a room that has lost its daylight: a basement kitchen, a games room under a patio, a hallway below a flat-roofed extension, a utility space at the back of a terrace. On top is a path, a terrace or a roof deck that must stay usable.
The reason to choose one is simple. A rooflight in a pitched slope would be out of reach, or would eat the garden. A walk-on unit hands the surface back to you. You keep the terrace and gain a source of natural light for the room below it.
The benefit of natural light
Overcast days are where the idea proves itself. Under cloud, brightness comes from the whole dome of the sky and the glass faces straight up into it. Even a modest panel gathers more of that diffuse light than a small window set in a wall of a lightwell, which sees only a slice of sky between buildings. The room does not turn sunny, but it stops feeling like a cellar.
Spaces that suit one
The best candidates are lower-ground rooms, the area under a rear patio, a flat-roofed side return, and a landing below a roof terrace. The units can also work as a small deck panel on a flat roof, where you want a hatch of light and an occasional step across it for cleaning.
They are less suited to a heavily used driveway or a surface that vehicles cross. That is a different specification, and a different conversation with a structural engineer, so we take it case by case.
What it is not
It is not a glass balustrade, a pavement light with small prisms, or a conservatory roof. Those are different products with their own rules. If you are weighing it against a raised glazed roof over an extension, our roof lanterns do that job from above rather than underfoot. Often the two sit well together: a lantern over the kitchen, a flat panel in the terrace beside it.
For a view of how Robin Skylights plans light across a whole house, the page on rooflight installation in Nottingham sets out the approach. This page stays with the product you can stand on.
It is also worth asking what the room is for. A bedroom below a patio needs a different answer from a storeroom, because of escape and ventilation. A workshop or utility space needs the brightest outcome and little else. We start with how you use the room, then pick the product.
02
Sizes, frames, glass build-ups and finishes
Every unit is made to measure, so the choices are about the opening and the use.
Types of walk-on rooflight and their sizes
There is no catalogue size that fits most openings. Walk-on units are bespoke, built to the opening that the structure allows and the load that the surface will carry. Sizes and dimensions are therefore set at survey. A small square panel for a path is a very different object from a long rectangular one in a terrace.
| Setting | Typical use | Settle first |
|---|---|---|
| Patio or terrace | Light for a room beneath | Drainage and falls |
| Lightwell or basement area | Daylight for lower ground | Water and escape |
| Flat roof deck | Hatch of light, occasional access | Support and upstand |
| Garden path or step | Small accent panel | Grip and cleaning |
Glass
The glass is not the single pane you picture. It is several layers of toughened or heat-strengthened glass bonded together with interlayers, so that if one layer cracks the others keep carrying. Above that sits the surface finish, and below it the insulating unit that keeps cold out of the room. Our guide to walk-on rooflight glass goes through the layers one by one.
Frames and finishes
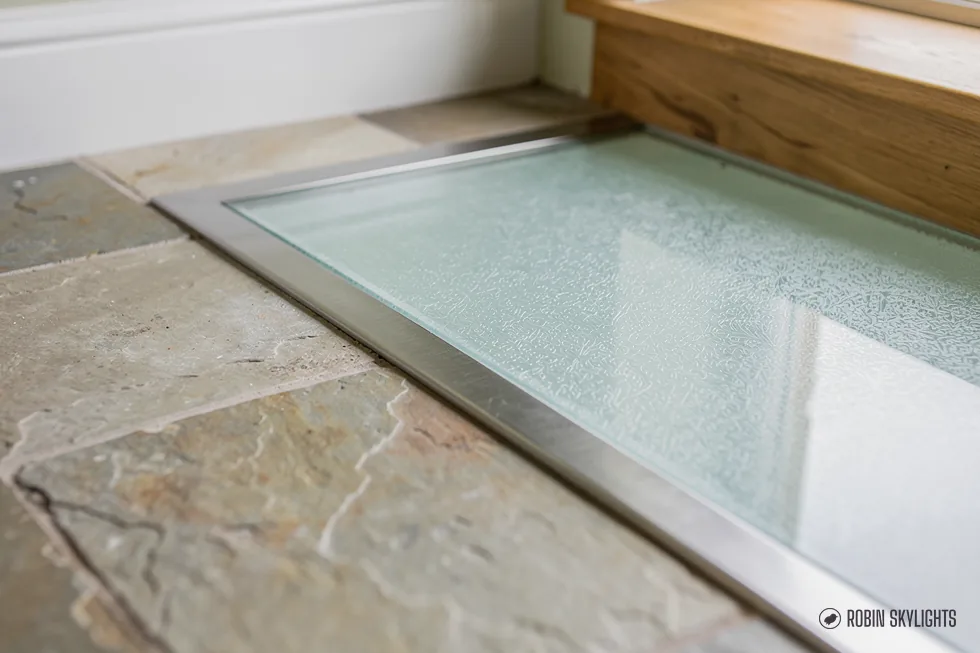
Most walk-on units are carried in aluminium frames, which can be made slim and stay stable without painting. Aluminium is also offered in a wide spread of RAL colours, so the frame can match window frames, a door or the stone around it. Some units are frameless and sit flush with the paving; these suit a path or terrace where you want the glass to read as part of the floor.
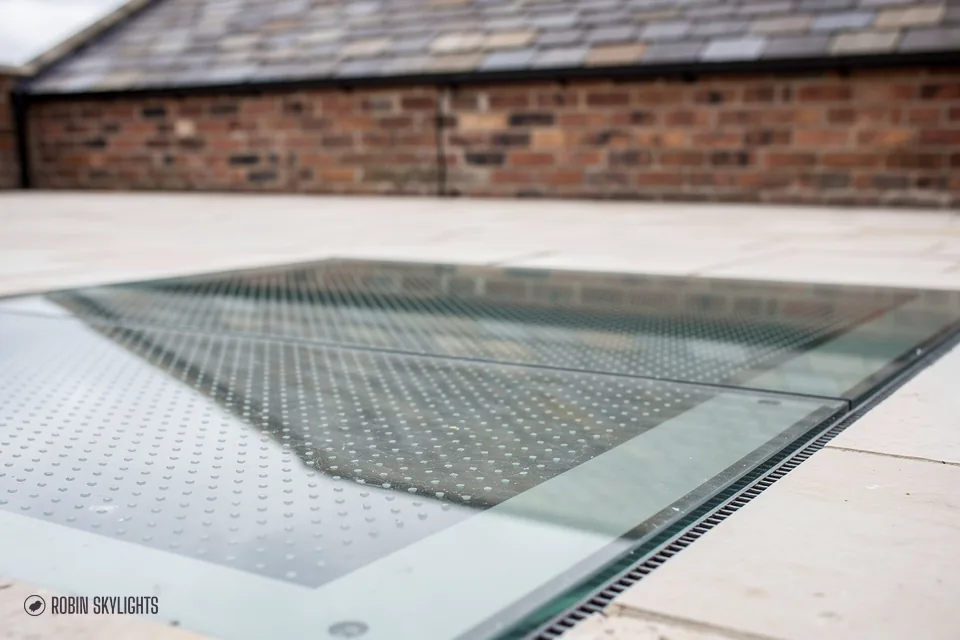
The top surface can be smooth, etched or printed with a fine pattern. That choice matters because smooth glass is slick when wet. The trade-offs, and what each pattern costs you in clarity and cleaning, are set out in are walk-on rooflights slippery.
Fixed, not opening
A walk-on rooflight is a fixed unit. It does not open, which is part of why it can carry a person. If the room below needs fresh air, that is solved separately, with a vent or an opening window elsewhere.
03
Planning permission and Building Regulations for a walk-on rooflight
Two separate checks, and the answer to one says nothing about the other.
Two checks apply, and passing one says nothing about the other. Planning is concerned with appearance and neighbours. Building Regulations are concerned with safety, structure and heat loss.
Planning
Most rooflights on a dwelling need no planning application, because permitted development covers them. The allowance has limits that matter for a flat, low unit: the glass has to stay within fifteen centimetres of the roof surface and below the ridge or top of the roof. A flat panel in a flat roof tends to pass. Flats and maisonettes are outside the allowance altogether, and a side-facing slope brings an extra obscure-glass rule.
A panel laid in a patio is another matter. No roof is involved, so the rooflight allowance does not describe it. What counts is what else is being built, for instance a raised platform or a new outbuilding. Before ordering glass for a garden position we ask the council what it thinks.
Local rules can overturn the general position. An Article 4 direction withdraws permitted development in a named area, and the owner of a listed home has to obtain listed building consent before cutting any new opening. Within the city boundary there are 31 designated conservation areas on the council's register, Sneinton, Wollaton Village and Mapperley Park among them. In those, officers pay attention to whatever can be seen from the street, so a rear terrace is easier than a front slope. The page on rooflights in conservation areas and listed buildings goes further, and the Planning Portal lets you look at an address.
0.15m
how far the glass may stand above a roof surface and stay inside permitted development
2.2W/m²K
heat-loss ceiling for rooflights in older homes (Part L)
31areas
conservation areas on Nottingham City Council's list
Building Regulations
Forming a new opening in a roof or a floor changes how the building is held up, how it keeps heat in and how safe it is to stand on. Approval is therefore normally required, and a straight swap of glazing is controlled work too. When a notification is needed we make it, through the council or a registered building control approver. The reasoning sits in do walk-on rooflights need building regulations.
Because people will stand on the glass, the guidance on falls and glazing safety (Part K) shapes the design, and the glass is built for the loads it will meet. Heat loss falls under Part L. The finished installation meets current Building Regulations.
04
What sits underneath: structure, load and build-up
A glass floor is only as good as what carries it.
The glass is the part you see, but the structure beneath does the work. Walk-on units rest on a supporting frame or upstand that must be solid, level and watertight. Whether the opening already exists or has to be cut changes the job considerably.
The opening
In a new build or an extension, the opening can be designed in: the joists or slab are framed around it from the start. In an existing roof or floor, the cut ends of the joists need to be carried on trimmers, and sometimes a steel is needed across the span. That is a question for the survey and, where it applies, a structural engineer. We do not quote from a photograph, because the load path is invisible until someone has looked.
Load
People often ask how strong the glass is. There is no single answer, and we do not offer one in the abstract: every unit is designed for a stated load, which depends on the glass build-up, its span and the support beneath it. The detail is covered in how much weight can a walk-on rooflight take.
- Trimmer
- A doubled joist across the gap, taking the ends of the joists that were cut to make room.
- Upstand
- The raised lip around the opening. It lifts the glass above standing water and carries the waterproofing.
- Laminated glass
- Sheets of glass joined by a tough interlayer, so a cracked sheet stays in place.
- Fall
- A gentle slope laid into a patio or flat roof so that rain runs off.
- Thermal break
- A plastic strip inside an aluminium frame that stops the metal conducting cold into the room.
Water
Outside, the unit has to shed water rather than hold it. On a terrace that means laying the surround to a fall that carries rain away from the glass edge. On a flat roof, the waterproofing is dressed up the upstand and finished with a flashing, so that long wet spells find no way in. Clear drainage around the unit matters more in winter, when leaves, frost and standing water test every joint.
Terraces and basements
Where the room is below ground, the build-up above it includes damp-proofing, insulation and finishes, and the lower room may need its own escape route. Those points are gathered in walk-on rooflights for terraces and basements.
05
Glazing, condensation and a warm room in winter
A floor of glass loses heat unless it is specified to hold it.
Glass is the thinnest part of any building envelope, and a flat unit faces the open sky. On a clear January night it gives heat away faster than a wall does. That makes the glazing specification more than a detail, particularly for rooms that are heated and lived in.
Glazing and energy performance
Beneath the layered walking surface sits a sealed insulating unit, double glazed in the usual case and triple glazed for demanding rooms. Gas fills the gap between panes, and a thin coating on one of them bounces warmth back towards the room. A frame with a thermal break stops the aluminium turning into a cold bridge. For a rooflight fitted to an existing home the Part L heat-loss ceiling is 2.2 W/m²K, and we specify the unit to come in under that. Our guide on energy efficient rooflights explains how U-values, coatings and glazing choices fit together.
Condensation
Condensation forms when warm, damp indoor air meets a cold surface. A badly insulated edge, a missing thermal break or a room with poor ventilation can all produce a damp ring around the glass. The fix starts at the specification: warm edges to the glass, an unbroken insulation line around the opening, and a ventilated room. It is far easier to get right at installation than to remedy afterwards.
Light and heat in summer
The same sky that feeds the room in winter can warm it in summer. Solar-control coatings and tinted interlayers reduce glare and heat gain, at a small cost in brightness. Because Robin Skylights plans for the grey half of the year, we begin with the light you need in November and then check that the room stays comfortable in July.
Where this matters most is a living space. A utility room can live with a plainer specification; a home office or a kitchen-diner should have the better coating and the warmer edge.
06
Replacing an old walk-on panel or pavement light
Many old ones fail at the seal or the edge, not the glass.
Some homes already have a glazed panel in the floor or the garden: a Victorian pavement light over a cellar, a loft hatch of glass in a flat roof, an earlier walk-on unit that has misted, leaked or become slippery. Replacing one is installation work, and it begins with finding out why the old one has failed.
Why old units go wrong
The usual causes are failed edge seals, which let moisture into the cavity and leave a permanent mist; worn or cracked top surfaces; damaged flashings or upstands; and frames that have moved as the structure beneath them has shifted. A pane that fogs between the layers cannot be dried out. The sealed unit has to come out, and our page on replacing misted rooflights shows how that is judged.
Reusing the opening
If the supporting structure is sound and the opening is square, a new unit can often be fitted into the existing opening. This avoids cutting, reduces mess and keeps the cost of structural work down. If the structure is tired, damp or too weak for the load, we say so at the survey and plan the work properly rather than dressing over it.
Modern glass in an old setting
Compared with older units, a new one is likely to bring layered safety glass, a better thermal specification and an anti-slip finish. The frame can be made to match the original dimensions, and in an older property the colour and profile can be chosen to sit quietly beside historic stone or brick.
Because any replacement involves controlled work, the Building Control notification is still ours to deal with. Our 10-year workmanship guarantee, given in writing, covers the new unit as well; the terms are on our guarantee page.
What the survey checks
We lift or inspect the surround, look for water marks on the ceiling below, and test whether the frame is still firm. A hairline crack across the top layer is a warning to take seriously: it may only be the surface, or it may be a layer carrying more than it was meant to. Either way the decision about repair or replacement of the glass is made on evidence, not on how the panel looks from above.
If the surround is paving you want to keep, we lift only what is needed and relay it afterwards, so the patio does not turn into a building site.
07
From first visit to finished glass
We look at the roof or the ground before we put a figure on anything.
The survey is free, and we price after we have seen the site. For a walk-on unit that means looking at both sides of the opening: the surface where the glass will sit, and the room it will light.
The survey
We measure the opening or the space where it will go, check how the surface is built, and look at the structure around it. We ask where the daylight is poorest in the room below and where the unit will best pass light into it. We also check access for glass: a large panel is heavy and needs a route in.
If the survey shows that an engineer's input is needed, we say so at that point and explain what for. Planning questions are settled before the order, not after.
The quote
Once we have seen the site, a fixed written quote follows, and the figure on it stands when we arrive. It lists what is being supplied, what is being built around it and what the finish will be, so there is nothing to interpret later. The page on what rooflights cost explains what moves a price and what does not.
Installation
On the day, the surround is protected first, then the old surface or structure is opened up carefully. The supporting frame or upstand is formed, waterproofed and checked for level. The glass is then lifted into place and sealed, and the surrounding paving or deck is made good around it. Before we leave, the site is cleared and the unit is cleaned.
The Building Control notification goes in where it is required, and the finished work is installed to current Building Regulations. Any later change of surface, such as new paving or decking, is best agreed with us first so that the falls around the glass stay correct.
Looking after it
Walk-on glass wants regular washing with a soft brush and non-abrasive cleaner, and clear drains and gutters nearby. Keep sharp grit and heavy dropped objects off it, as you would a good worktop.
Plan the practical side before the day. Clear the area of furniture and plant pots, tell us where the stopcock and any outside tap are, and let neighbours know if a skip or glass delivery will block the lane. If the room below is in daily use, we agree how to seal it off from dust while the opening is formed.
08
Nottingham homes where a walk-on rooflight earns its place
Houses with cellars, side returns, terraces and flat-roofed extensions.
Nottingham's housing offers plenty of places for a floor of glass, and the details change from one district to the next.
Terraces and cellars
In the older terraced streets close to the city, many houses have a cellar or a rear lower-ground room. A walk-on panel in the yard or the back patio can lift a cellar kitchen or a utility space that was previously lit by one small window. The difficulty is usually the yard drainage and a party wall, so careful survey matters.
Garden terraces and patios
In suburbs such as West Bridgford, Beeston and Wilford, the typical opportunity is a rear extension with a flat roof and a garden terrace over a lower room. A walk-on unit can bring light into an inner utility area, or an orangery or conservatory that has become shaded by a neighbouring extension.
Conservation areas
The Park, Mapperley Park and the Lace Market have their own character, and sometimes an Article 4 direction. A unit set into a private rear terrace is hardly visible from the road, but we still ask the council first. If you are unsure, the areas we cover page lists the towns we work in around Nottingham, up to 30 miles by road.
Flat roofs and extensions
Flat-roofed side returns and rear extensions across the city can take a walk-on hatch where the roof is used for access. For rooflights that sit proud of a flat roof rather than in it, see our flat roof rooflights page.
The areas covered run from the city out through the suburbs and market towns of Nottinghamshire, 30 miles around by road. Residential work comes first, and small commercial jobs are welcome. We come to you, so there is no showroom to visit. Start with the free survey and we will tell you honestly whether glass underfoot is the right answer, or whether a rooflight above would do the job with less fuss.
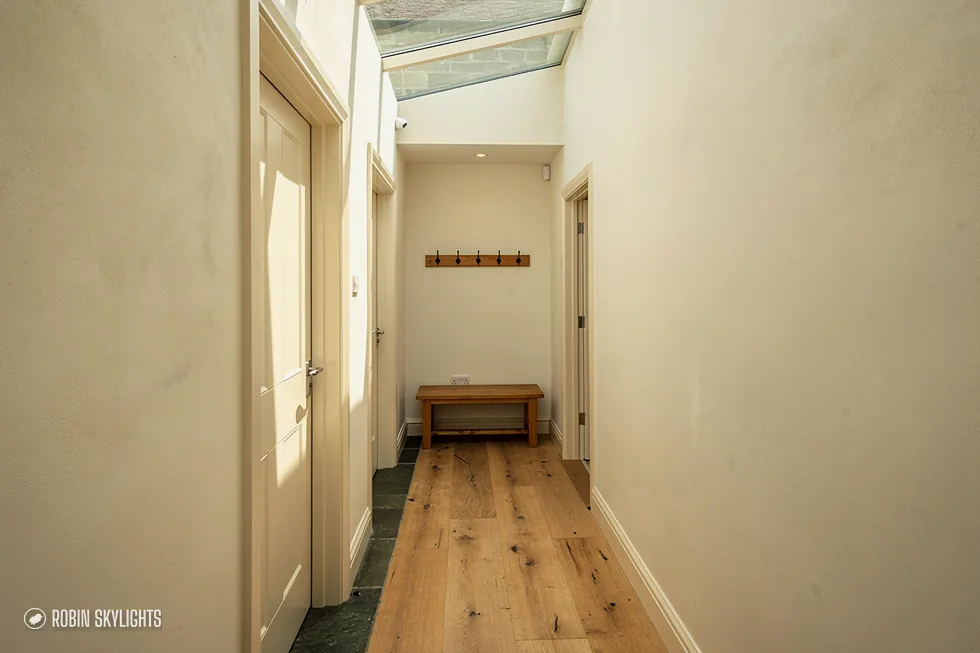
Light matters most where the room is used all day. Think of a home office in a lower-ground room, a studio under a rear terrace, or a laundry that you walk through twice a day. Those are the spaces where a single panel changes how the house feels from October to March, because the lamp that went on at nine in the morning can stay off until the afternoon.


Questions we hear before a walk-on survey
Is a walk-on rooflight safe to stand on?
Yes, when it is specified and fitted properly. The walking surface is layered safety glass, supported on a frame designed for the load it will carry. Part K of the Building Regulations covers glazing safety. We choose the build-up at survey, based on who will use the surface and how.
Do walk-on rooflights leak?
A sound one does not. Leaks come from poor upstands, failed flashings or a surround that holds water against the frame. We form the upstand, waterproof it and lay the surrounding surface to a fall, so rain runs away from the glass rather than towards it.
Can a walk-on rooflight be used for a patio over a basement?
Often, yes. The glass sits in the patio surface and passes daylight into the room beneath. The patio build-up, drainage and any escape requirement for the lower room need settling first. We look at all three on the survey before quoting.
Will a glass floor make the room cold?
It need not. An insulating unit with a warm edge and a thermally broken frame limits heat loss, and the glass must meet the Part L limit of 2.2 W/m²K for existing homes. A poorly specified unit would feel cold, which is why we specify rather than guess.
Can the glass be made less slippery?
Yes. An etched or printed finish gives grip, even when wet. The more texture, the less clear the view through the glass and the more careful the cleaning. We talk through the balance at survey, as it depends on where the unit goes.
What colour can the frame be?
Aluminium frames come in a wide range of RAL colours, so they can match your window frames, doors or surrounding stone. Some units are frameless and sit flush with paving. We will show you the options for your setting at the survey.