Robin Skylights · Nottingham
Conservation rooflights in Nottingham
A slim, low rooflight that lets daylight into an old roof without changing how the roof looks from the street, planned with the council before any glass is ordered.
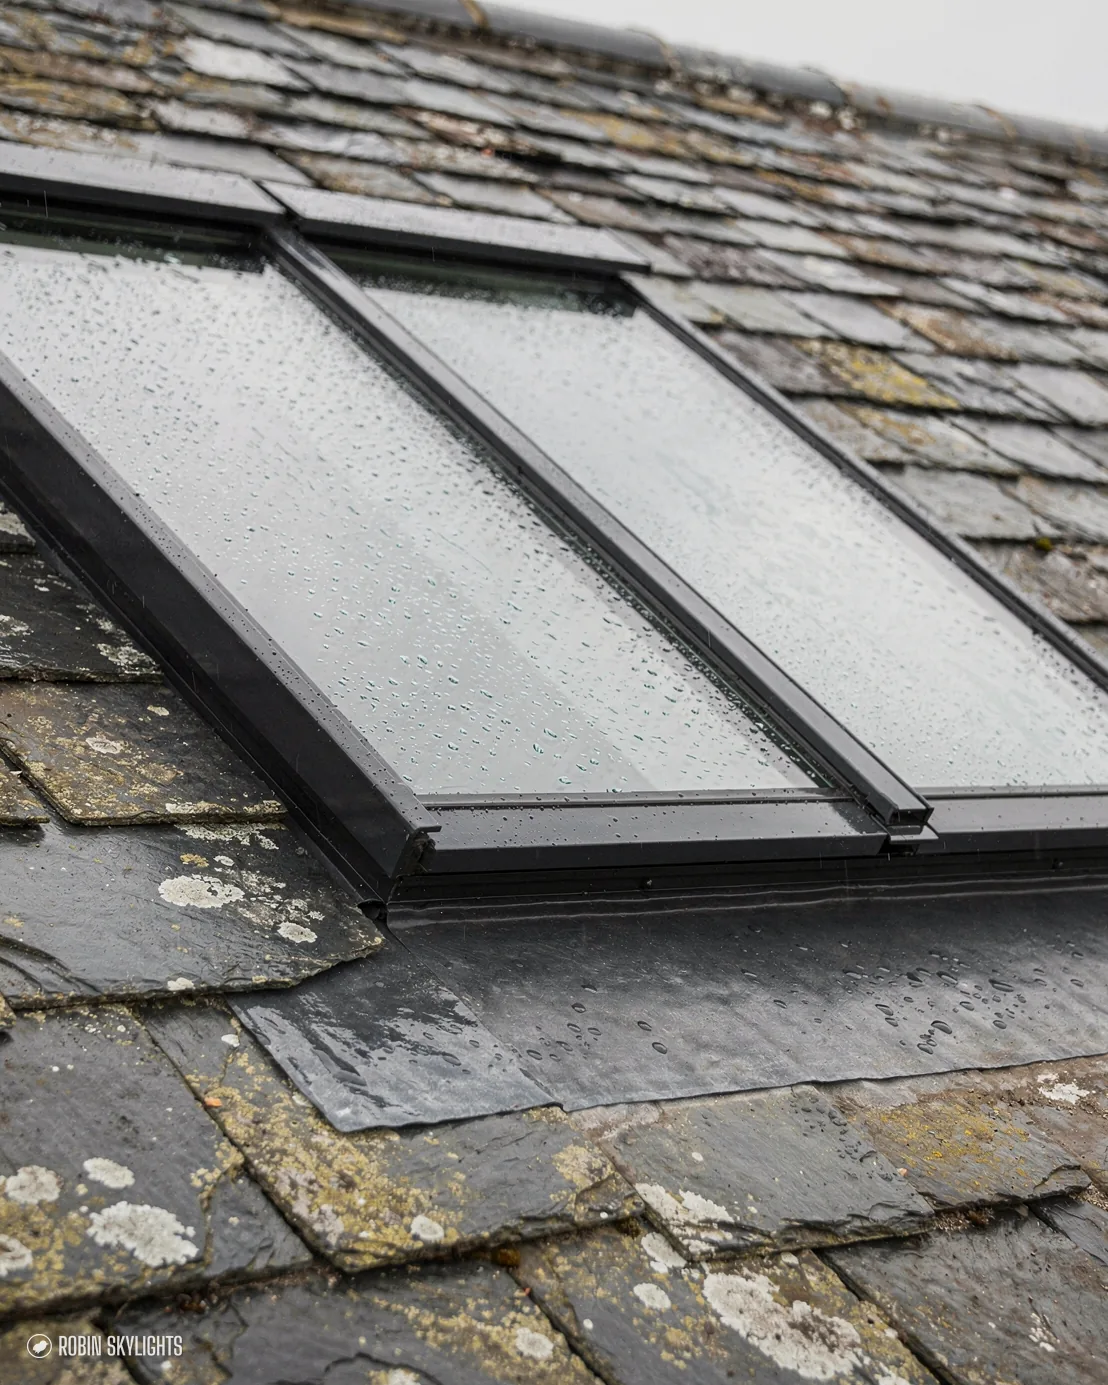
Light in, roof unchanged
An old roof is part of the street, and a bulky rooflight shows from the pavement. A conservation rooflight keeps the frame thin and the glass low, so the slope still reads as slate and the room underneath finally gets some sky. On a dull afternoon that is the difference between a lamp on and a lamp off.
Conservation rooflights: the full guide
Think of this as the talk we would have standing in your loft. It starts with the buildings and rooms that suit a slim rooflight, moves on to frames, bars and finishes, then to the council and Building Control, the rebuilt roof around the opening, glass, replacement and the visit itself. A conservation rooflight is a kind of rooflight, though plenty of homeowners just say skylight. Short answers sit beside each chapter if you are in a hurry.
01
What a conservation rooflight is, and which roofs suit one
A rooflight meant to be forgotten from the street.
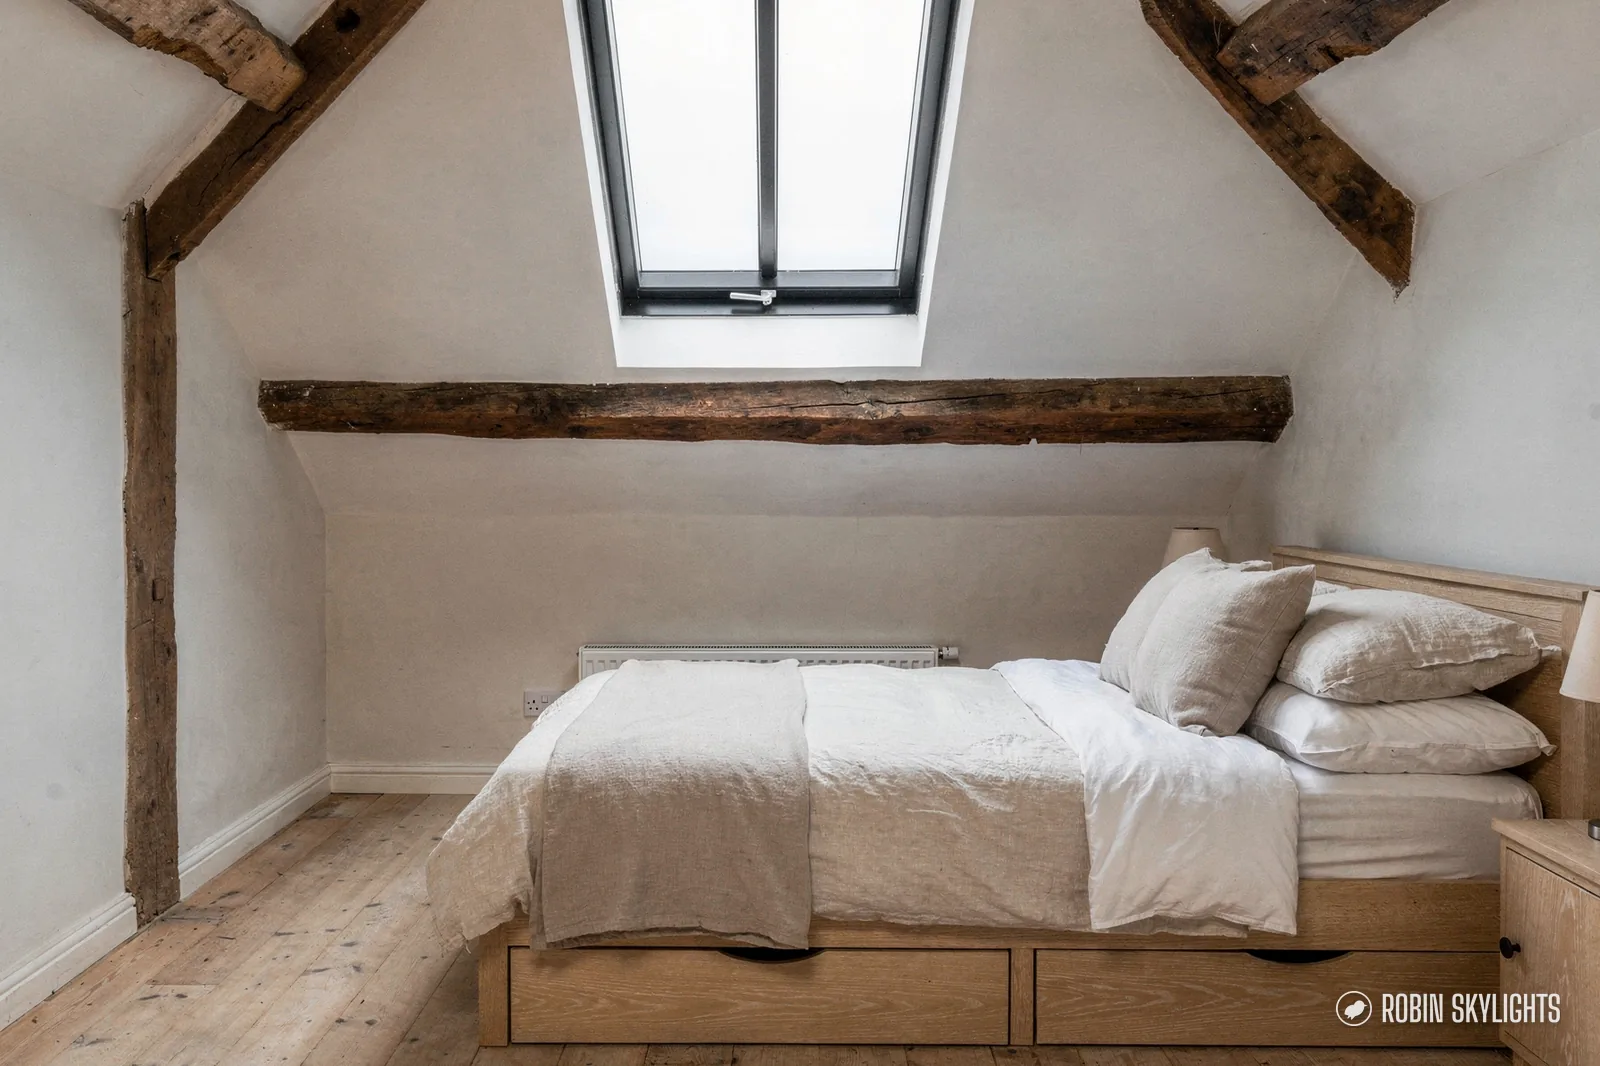
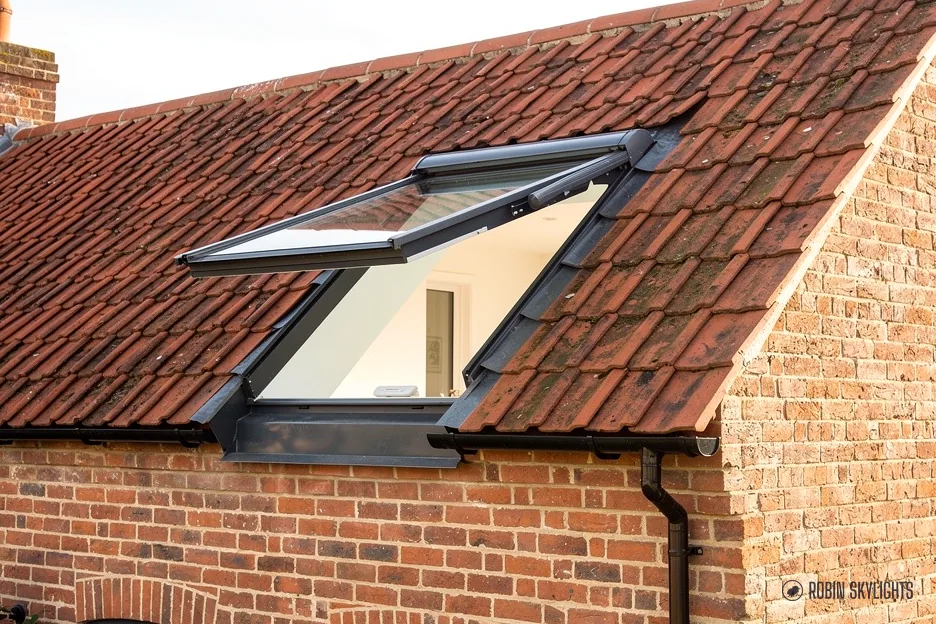
A conservation rooflight is a slim, low-profile rooflight made for pitched roofs covered in slate or clay tile. The frame is thin, the glass sits close to the roof covering, and a single vertical bar usually runs down the middle. That bar echoes the cast-iron rooflights that Victorian builders set into slate, which is why the style looks at home on an old building. From the road it reads as a small dark line in the slope rather than a pale bulge.
It is made to measure for your rafter spacing and the courses of slate or tile around it, so it is closer to joinery than to a box off a shelf. Our general rooflight installation in Nottingham covers every type of product. This page is for the roofs where appearance matters as much as light.
Buildings that suit one
The natural homes are Victorian and Edwardian terraces and villas, converted mills and warehouses, chapels, old school buildings, coach houses and the cottages in the villages around the city. They also suit a new extension or outbuilding built in a historic setting, where the planners have asked for a restrained roof. Residential work comes first for us, and small commercial conversions in older buildings are welcome too.
Natural light from a sloping roof under cloud
A pitched roof faces a wide patch of sky, and on an overcast day most of the brightness is straight overhead. A rooflight in the slope catches that, so daylight drops into the middle of a stair, a landing, a loft room or a bathroom that the old small windows never reached. Old houses were built with modest openings and deep rooms, and the dark core is where the lamps go on first in October.
Sometimes the council will accept only a modest opening on a visible slope. Two small conservation rooflights, one above the other or side by side, can light a room better than one large unit, and they follow the rhythm of the rafters.
Where a conservation rooflight is the wrong product
If the room sits under a flat roof, as many rear extensions do, the right product is a roof lantern or a low glass unit. Orangery and conservatory roofs are glazed in a different way again. Where the roof is pitched but the building is not old or protected, a standard roof window is usually the simpler choice, and it can be a VELUX or another make. We will tell you which is right when we see the roof.
02
Types, styles, frames and finishes
Slim is the point, so every choice is about sightlines.
Every conservation rooflight is a frame holding a sealed glass unit, set into a thin upstand or flange that is flashed into the roof. What separates one from another is the number of bars, the frame material, the finish and whether it opens.
Types and styles of rooflight
- Single centre bar: the classic look, with two panes of glass side by side. It suits most slate roofs and copies the old cast-iron pattern.
- No bar: one clear pane. It gives the most light but looks more modern, so it is chosen where the building allows it, often on a rear slope.
- Multiple bars: three or four panes in a taller unit. These suit a long slope or a large gable roof, and make the glass feel in proportion with the roof.
- Fixed or opening: most are fixed. Some open for ventilation, which we cover in can conservation rooflights open.
| Frame | Sightlines | Finish | Upkeep |
|---|---|---|---|
| Aluminium | Very slim | Any RAL colour | Wash down |
| Steel | Slimmest | Painted or coated | Check coating |
| Timber | Medium | Painted to suit | Repaint over time |
Materials and frames
The frames are most often made from steel-look aluminium or from steel, powder-coated or painted. Aluminium frames give thin, strong sightlines, need no repainting and keep their finish through wet winters. Steel can be very slim but needs more care over the years. Timber frames are used on listed work where the council asks for them, and they take repainting. Plastic frames, including uPVC, suit neither the look nor the sightlines that a conservation rooflight is for, so we do not recommend them on an old roof.
Colours and finish
Black, dark grey and a dark anthracite RAL colour are the usual choices, because they match slate and the old cast-iron look. The finish is chosen to sit slightly darker than the roof around it, not lighter. Inside, a white or soft grey frame keeps the eye on the glass.
Sizes
A narrow unit between two rafters is the cheapest in timber work, because no rafter needs cutting beyond the opening. A wider unit that spans several rafters lights more floor but needs heavier framing. Because the unit is made to measure, the size is set by the rafters and the roof covering, not a catalogue. We go through the arithmetic in conservation rooflight sizes and glazing bars.
03
Conservation areas, listed buildings and Building Regulations
Three different questions, asked of three different people.
A conservation rooflight usually goes onto a roof that someone cares about, so the order of the paperwork matters. Planning protects how the building looks. Listed building consent protects the building itself. Building Regulations make sure the work is sound, warm and safe. Each answer is separate.
Planning in a conservation area
For a house, the national permitted development rights for roof alterations (Class C of the Part 1 rules in the 2015 order) normally let a rooflight go in without a planning application. Two limits apply to the unit itself: it may rise only 0.15 m above the slope, and it may not climb higher than the ridge. A side slope adds a third. There the glass must be frosted and fixed, unless the opening part sits more than 1.7 m above the room's floor. Flats and maisonettes get no such right. Being in a conservation area does not cancel those rights; an Article 4 direction can. Even so, a front slope is where the street sees the change, which is why we check the council's records before anything is ordered. The longer version is in rooflights in conservation areas and listed buildings.
0.15m
Height allowed above the roof surface under Class C
2.2W/m²K
Rooflight U-value allowed by Part L for older homes
31areas
protected areas the city council has designated
Listed buildings
For a listed house or outbuilding, listed building consent is required before a new rooflight goes in, whichever slope it is on. The conservation officer looks at the unit, its bar pattern, the finish and how the roof is cut. Nothing should be ordered before that answer. Our page on whether you need consent for a conservation rooflight sets out which jobs need what.
Building Regulations
A new opening alters rafters and insulation, so Building Regulations approval is normally needed. Swapping an existing rooflight is controlled work too. Where the job is notifiable we deal with Building Control for you, whether that is the council's team or a registered building control approver, and the work meets the regulations in force. In older buildings the energy rules can be applied with some give if strict compliance would damage the character, and the building control officer decides, so that point is settled before the quote is fixed.
04
The roof it goes in: rafters, slates, flashing and falls
On an old roof, the surprises are under the slates.
A conservation rooflight is only as good as the roof built around it. The glass is the easy part. The skill is in opening a pitched roof, framing the hole and getting water to run round the unit instead of into it.
Structure first
Rafters are cut to make the opening, so the loads they carried have to go somewhere. We frame the hole with trimmers, doubled where needed, to carry the cut rafters. On an old roof the timber is often smaller and more varied than on a modern one, with rafters at uneven spacing, so we measure and match the opening to what is really there. The survey is also when we find out whether the timbers are sound enough to take new framing.
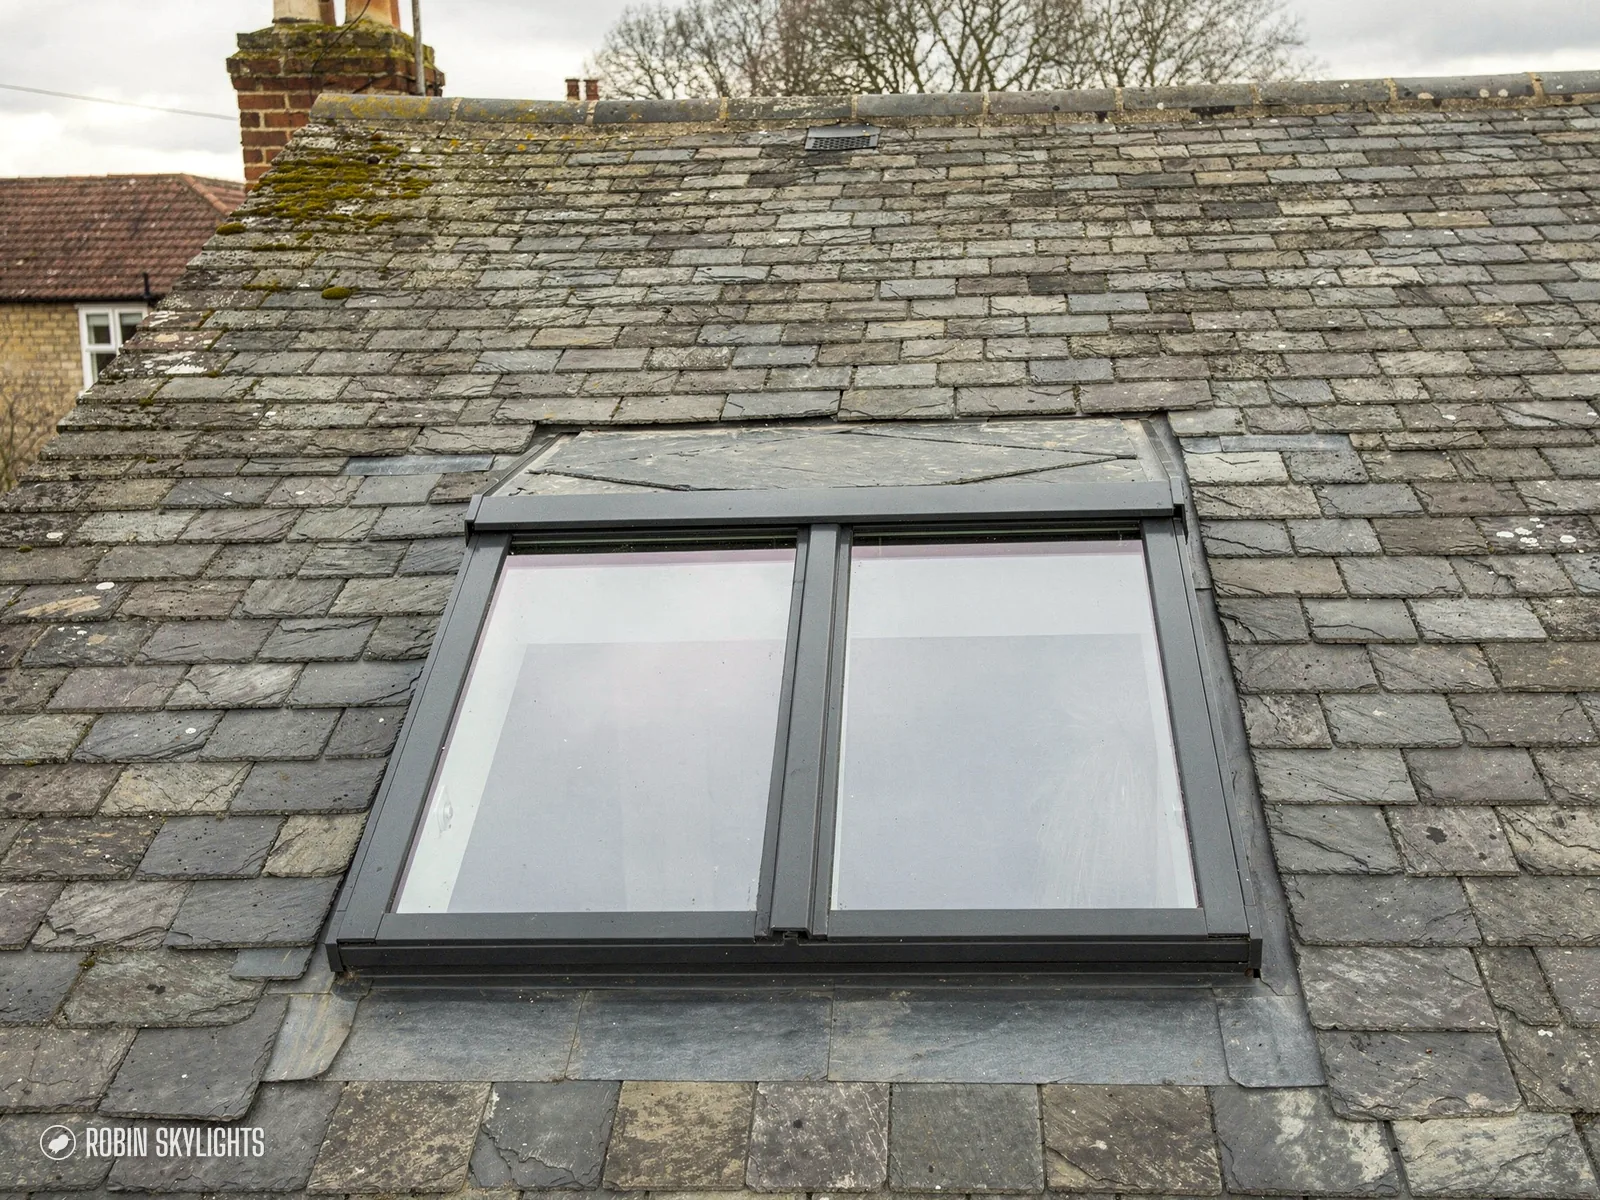
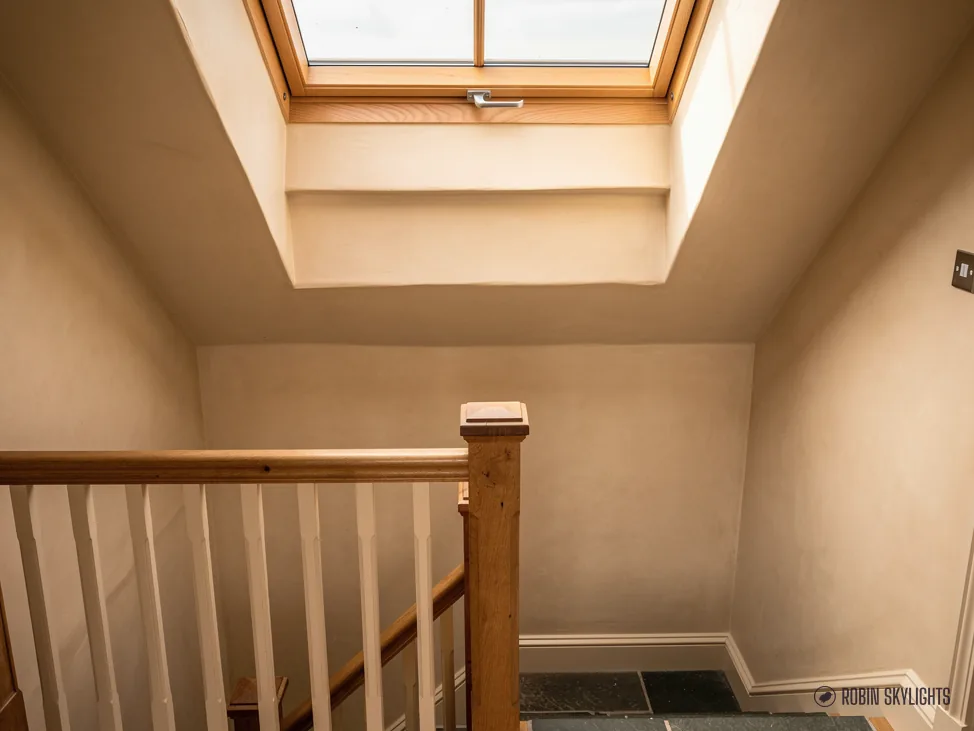
Slates, tiles and flashing
The unit sits on a thin kerb or flange, and lead or purpose-made flashing weaves in with the slates around it. Slates are lifted, not broken, and relaid over the flashing so rainwater runs over the joint and away. Hand-cut slates, thick old clay tiles and stone slates all behave differently, and each has to be lifted with care. Where the old covering is brittle, some will need replacing, and we tell you at the survey, not on the day.
- Trimmer
- A doubled timber that carries the cut ends of the rafters around the opening.
- Flashing
- Lead or metal worked into the slates to keep water out of the joint around the unit.
- Soaker
- A small sheet of lead or metal placed between slates to carry water down past the frame.
- Splay
- A sloping lining inside the opening that spreads light into the room.
- Reveal
- The finished face of the opening between the ceiling and the glass.
Insulation and the lining
Inside, the opening is lined with insulated reveals, so cold does not run straight from the rafter to the room. A splayed lining, sloping outward towards the glass, throws more light into the room than a square one. It also looks right in an old room, where the plasterwork has soft edges. Heat loss and condensation are managed at this point, as well as by the glass.
Falls and drainage
A pitched roof drains itself, but a rooflight leaves a short stretch of slope above the glass that sends water to the head of the unit. A well-built head flashing and a gutter, tray or soaker spread it either side. This is where long wet spells show up poor work, and it is the part we plan for the grey half of the year.
05
Glazing and energy performance, and a warm room in winter
Slim frames mean thin sightlines, not thin performance.
Old rooms lose heat through a roof that was never insulated to modern standards, so what goes into the opening matters. A conservation rooflight is double glazed as standard, with a sealed unit made up of two panes and a gap between. Better units carry a thin metallic coating on one pane and a warm-edge spacer, which cuts heat loss at the rim of the glass where condensation likes to start.
Glazing and energy performance
Approved Document L Volume 1 (Part L) allows a rooflight in an existing home a U-value of no more than 2.2 W/m²K, and a lower figure means less heat escapes. The U-value of a unit depends on the glass, the spacer and the frame together, so the number for the whole rooflight is what counts, not the glass alone. Our guide to energy efficient rooflights goes through the options. Triple glazing is available in some ranges, though the thicker unit needs a deeper frame and can spoil the slim look, so it is judged case by case.
Solar control and heat
An old attic with a rooflight on a south slope can get hot in July. A solar control coating cuts the heat that comes through without making the glass dark, and it matters most on south and west slopes. On a north slope it adds little, and we may leave it out so the room stays bright through the grey months. There is more in our explainer on what solar control glass is.
Condensation
Condensation on a cold pane is mostly about room humidity and surface temperature. A well-insulated reveal, a warm-edge spacer and a little ventilation keep it down in a bathroom or kitchen.
Opening, electric control and ventilation
Some conservation rooflights open, either by hand or electrically. An electric unit can be opened by a wall switch or a remote, and a rain sensor closes it when the weather turns. An opening unit gives ventilation to a loft room or bathroom, though it needs a cable run before the plaster goes up. For options in detail, see electric opening rooflights.
Security
A rooflight in a roof slope is hard to reach from the ground. Opening units carry locks, and the frames are built to resist forcing.
06
Replacing an old rooflight in an old roof
The old opening is already there, which helps and hinders.
Many old roofs already hold a rooflight, from a cast-iron original to a plastic dome added in the last century. A replacement is easier on the paperwork than a new opening, because the hole is already in the roof, but it is still controlled work and still deserves a survey.
Repair or replacement: how to decide
A patch on a rotted frame or a failed sealed unit rarely lasts, and on an old roof it can hide the real fault. We fit a new unit instead, and the reasons are usually plain. The glass has misted, the frame has rotted or rusted, the old unit lets in cold, or it simply looks wrong for the roof. If the old rooflight is a pitted cast-iron original in a listed building, that is a different matter, and the council may want it kept. We would raise that with you first.
What stays and what goes
If the existing opening is sound, we can often fit the new unit into the same hole, with a new upstand and flashing. That avoids new structural work and keeps the ceiling lining largely as it is. If the opening is too small or poorly framed, it is opened up or re-framed, and the work then moves closer to that of a new rooflight. At the survey we measure, check the timbers and see what the covering looks like round the edges.
Swapping like for like, or changing the look
A tired modern rooflight can be swapped for a conservation unit that suits the roof better. In a conservation area that change usually tidies the roofline, and we check for an Article 4 direction before fitting it. A switch from a bulky unit to a thin one also raises the daylight, because the frame blocks less of the glass.
Why a poor fit leaks
Old flashings are often cut to a different pattern of slate. A new rooflight that is dropped into them without relaying the surrounding slates will leak sooner or later, so the covering round the opening is part of the job. We include it in the fixed written quote.
If only the glass has failed, replacing misted rooflights explains that route.
07
From survey to finished roof
A free survey, a fixed written quote, and no surprises on the roof.
The steps are the same for every conservation rooflight, with one extra: consent comes before the order.
The survey
We come to you. We look at the roof from outside and from the loft, check the rafters and the covering, measure the room where the light is needed and note the slope the unit would sit on. Photographs of the street view help when the council has to see the proposal. There is nothing to pay for the survey, and the price follows only once we have seen the roof.
Consent and the written quote
If the building is listed or an Article 4 direction applies, we go through what is needed before the order. Once that is clear you receive a fixed written quote, and you pay what it says. It names the unit, the frame finish, the glass, the lining and the work to the roof.
Ordering a made to measure unit
Conservation rooflights are made to measure, so the unit is made after the quote is accepted. Lead times differ between manufacturers, and we tell you what to expect when the order goes in.
Installation day
The loft is covered, the slates are lifted and set aside and the opening is cut and framed. The unit is fitted and flashed, the slates are relaid, and the reveals and lining are finished inside. We tidy the roof and the room before we leave. If Building Control must be told, we do it, and the sign-off follows the inspection.
After the fit
A written workmanship guarantee runs for ten years from the fit, and the wording is set out on the guarantee page. Maintenance is light: wash the glass and frame now and then, and clear leaves from the head of the unit in autumn. For a sense of how the fixed price is built, see what rooflight costs depend on.
08
Nottingham streets where a conservation rooflight earns its place
Old stock, protected areas and a lot of dark landings.
The city's own list runs to 31 conservation areas, and the boroughs around it hold plenty more older housing of the type this product was designed for. The details vary a lot from street to street.
Inside the city
The Park is an estate of large Victorian villas with big roofs and deep top floors, where a landing or a box room often stays dark all winter. Mapperley Park and Sherwood Rise have the same pattern of tall houses with modest windows in the roof slope. Round the Arboretum and in Sneinton, terraces mean narrow plots and long, dim stairwells. The Lace Market is a district of old warehouses, many now converted into flats or offices, where the roof is a significant feature of the building. Wollaton Village and Clifton Village hold older cottages whose roofs are part of a village scene.
Across the river and out in the boroughs
In West Bridgford, Rushcliffe Borough Council is the planning authority, not the city, so the consent route and the conservation boundaries differ. Wilford has a historic village core, and Wilford Village is a conservation area on the City Council's list. We also work around Beeston, in Broxtowe, and in the wider areas. The full list of areas covered is on our areas we cover page.
Why the council matters
The authority that decides is set by the address, not by the postcode. A house a few streets from the boundary can sit in a different council and under a different set of rules. We check the property against the council's records before we advise, and we ask the planning team if the position is unclear.
What most of these houses share
Deep plans, small openings and roofs that were never meant to carry glass. Small commercial buildings in older streets, such as a studio, a chapel hall or a converted workshop, share the same problem and take the same product. A thin rooflight in the slope, placed over the dark middle of the house, gives the old rooms a soft, even daylight on grey days.

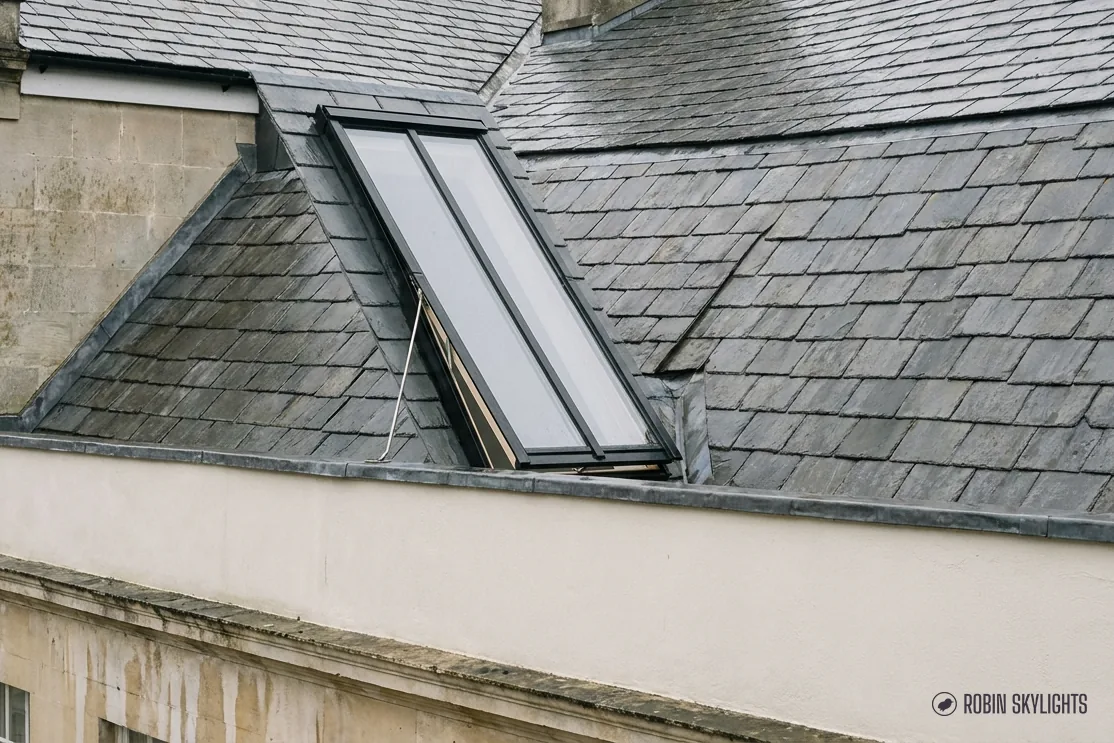

Conservation rooflight questions we hear at the survey
Can I fit a rooflight in a conservation area in Nottingham?
Often yes. A conservation area does not remove permitted development on its own, but an Article 4 direction can, and front slopes are where it usually bites. We check whether one applies to the address before work starts, then plan the unit, the position and the finish to suit. A listed building is different and needs listed building consent.
What makes a rooflight a conservation rooflight?
It has a thin frame, sits low against the slates or tiles and usually has a centre bar, so it echoes the older cast-iron rooflights. The aim is that it barely shows from the street. It is made to measure for the roof, not chosen from a standard size list.
Do conservation rooflights need Building Regulations approval?
Cutting a new opening normally does, since the structure and insulation change. Replacing one is controlled work as well. When notification is needed we make it, and the installation meets the regulations as they stand today.
Can a conservation rooflight open for ventilation?
Some can, by hand or electrically with a remote or switch and a rain sensor. In a loft room it can serve as the escape window, but only for a floor no higher than 4.5 m up, and the opening has to be large enough. We measure for that at the survey.
Will a conservation rooflight make my old room colder?
Not if it is well chosen. A sealed double-glazed unit with a warm-edge spacer and an insulated lining loses far less heat than a worn single-glazed one. Part L caps an existing home's rooflight at 2.2 W/m²K, and we specify to meet it.
How long does a conservation rooflight installation take?
The unit is made to measure, so it follows the survey, the quote and any consent. The roof work itself is short and is planned around the weather. We confirm the order and the fitting plan in writing once the quote is accepted, and we do not promise dates before we have seen the roof.