Robin Skylights · Nottingham
Roof windows in Nottingham
A window set into the slope of the roof, placed where a sloping ceiling goes dim between October and March, and flashed to shed a long wet winter.
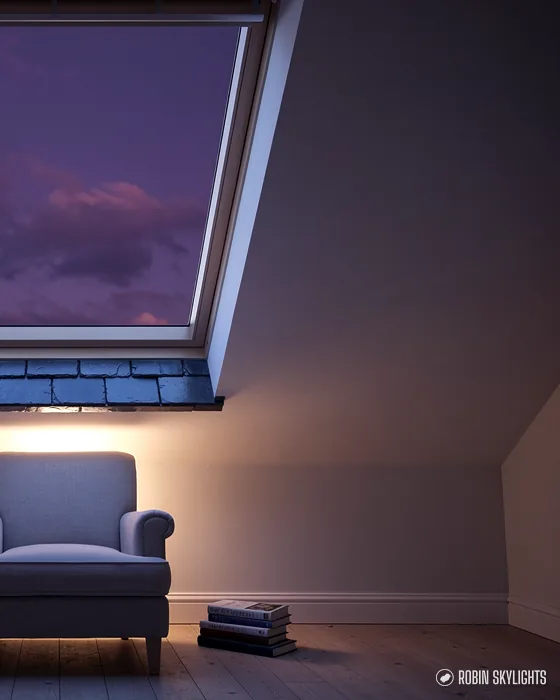
Light from the one wall you never had
A loft room has walls that lean in and a ceiling that is mostly roof. A window in that slope looks straight at the sky, which on a cloudy day is the brightest thing outside. The room fills from above and stops feeling like the place the boxes go.
Roof windows: the full guide
Here is the full conversation we have on a roof window survey. It covers which rooms suit one, how many to fit and how large, what the council and Building Control look for, how the slope is sealed around the frame, and how the working day unfolds. Roof window is the trade name, and plenty of people say skylight for the same thing. Dip into the chapters you need; each carries a short answer you can use as a quick check.
01
Why a roof window suits a room, and which rooms
Loft rooms, landings and the dim bedroom under the eaves.
A roof window is a glazed sash in a frame that sits in the same plane as the roof covering. It is built for a pitched roof, so it lies back at the angle of the tiles or slates and looks up and out rather than across. That angle matters: a vertical wall window sees a slice of the street and the neighbour's gable, while a roof window sees open sky, and under cloud the sky is where the light comes from.
Across Nottingham the usual homes for one are the loft rooms of terraces and semis, the landing at the top of a stair that has no window, the box room over the porch and the back bedroom whose only wall window faces a fence. Because the pitched roof is already there, no new structure is needed to hold it, which is why it is the sensible choice for residential work on an existing house.
The benefits of natural light from above
Light from overhead reaches deeper into a room than light from the side, and it is easier on the eye in the evening when a lamp would otherwise glare off a sloping ceiling. A bedroom or study that is bright at breakfast in January gets used. A bathroom with daylight needs less artificial light on dark mornings. A landing that stays bright keeps the whole upper floor from feeling like a corridor.
We think about this as the grey half of the year. In June any window works. The test is a flat, low November afternoon, and a window facing the sky holds up better than one facing a wall.
Where a roof window is the wrong tool
If the roof above the room is flat, the product is a flat rooflight or a lantern, and our page on flat roof rooflights explains that route. If you want a roof window beside a kitchen sink or a desk, think about reach: a sash you cannot get to is a sash you will not open. Place the opening where the room is used, and we will talk through the sill height on the survey.
Light and the daily routine
Rooms in the roof tend to be the ones people use at the edges of the day: the bedroom, the study, the spare room that doubles as a playroom. Those are exactly the hours when daylight is scarce in winter, and a sash overhead keeps a dull morning from feeling like night. A living room in a converted loft, or a kitchen-diner with a pitched roof over one end, gets the same lift.
Counting the windows
One large window usually beats two small ones for light, but two give a better spread across a long room, and a pair on opposite slopes lets air move through in summer. On the survey we hold a tape against the ceiling and mark each option so you can judge it from the bed or the desk.
Sloping ceilings and furniture
A window is only useful if the room around it works. We check head height under the sill, where a wardrobe or radiator will stand, and where the light lands on the floor at midday in winter, so the room still feels open when the sun sits low.
02
Sizes, opening types, glazing options and finishes
The choices that change how the room feels, in the order they matter.
Roof windows come in a grid of standard sizes, set by the width and height of the frame, and the grid is built around common rafter spacings. Where the rafters or the room are unusual, some makers will supply a bespoke or made-to-measure unit, and the survey is where we find out whether you need one. Reading the code on an existing window is explained in what size roof window do I need.
How they open
The two common types are centre-pivot, which turns about a bar halfway up the sash, and top-hung, which swings out from the head. Fixed windows do not open at all and cost less to build around. Electric and solar-powered sashes are available for hard-to-reach positions. Headroom, view and cleaning decide between pivot and top-hung; the comparison is worked through in centre-pivot or top-hung roof windows.
| Type | Opens | Best for | Watch for |
|---|---|---|---|
| Centre-pivot | Turns on a mid bar | Most loft rooms, easy cleaning | Needs clearance inside |
| Top-hung | Swings out from the head | Views and fresh air at a desk | Handle sits low |
| Fixed | Does not open | High, unreachable spots | No ventilation |
| Electric | Motor and sensor | Stair wells, tall rooms | Needs a power feed |
Choosing the glazing
Standard glazing is a sealed double unit with a coating that keeps heat in. Triple glazing, laminated glass for safety, tinted and solar-control panes, and obscure glass for bathrooms are the usual alternatives. A pane that is quiet in rain is worth asking about if the window sits over a bedroom.
Frames and colours
The big makers offer frames in white-painted pine, white polyurethane-coated timber, and uPVC. Aluminium frames show up on some ranges and on flat and low-pitch units, where the finish is typically a powder coating in a RAL colour. Outside, the flashing frame is normally grey or graphite to sit alongside the tiles. Inside, white is the default because it bounces the light.
Maintenance is light across all of them: wash the glass, wipe the seals, check that the drainage channels are clear in autumn.
Blinds and curtains
Think about blinds when you choose, not afterwards. Most makers sell blinds, pleated shades and roller blinds sized to their own frames, and some are electric. A blackout blind over a bedroom window makes summer evenings and dawn sleep-friendly, while a light-filtering one keeps the room bright in the day.
03
Planning permission and Building Regulations for roof windows
Do I need permission for a roof window? Usually less than you think, and sometimes more.
Two questions get tangled here. One is whether the council has a say over how the roof looks. The other is whether the work is safe and warm enough. Each has its own answer.
Planning permission for a roof window
- Houses: a new roof window is usually allowed without an application as long as it stays inside the Class C conditions of the 2015 permitted development rules for houses.
- Height off the slope: projecting at most 0.15 m from the roof plane, and sitting below the top of the roof.
- Side slopes: obscure glass and no opening, unless the opening part is higher than 1.7 m over the finished floor.
- Flats and maisonettes: these homes do not get the permitted right, so an application is the starting point.
- Article 4 areas: a direction can withdraw the right, and the council's website or planning team will tell you.
- Listed buildings: listed building consent comes first.
A house in a conservation area keeps Class C unless an Article 4 direction has removed it, so that is what we look up first. The city council has designated 31 conservation areas, and they include Sneinton, Bulwell and Clifton Village as well as the better-known ones. We ring the council before promising anything for a house in one. For the national rules see the Planning Portal.
0.15m
greatest projection beyond the slope that Class C allows
1.4W/m²K
Part L ceiling on heat loss for a roof window, existing homes
4.5m
height above ground up to which an upper-floor window can serve as escape
Building Regulations approval
A hole in the roof touches the structure, the insulation and sometimes the fire protection. For that reason a new roof window normally needs Building Regulations approval, and a replacement counts as controlled work. The notice goes in from us, addressed to the council's building control team or to a registered building control approver, and the fit follows the rules current at the time. Part L 2021 allows a roof window in an existing home a heat loss of 1.4 W/m²K at most; a Window Energy Rating of band B is the other route.
When the room becomes a bedroom
Escape rules in Part B then apply, and the details are in can a roof window be a fire escape. The whole room is covered in roof windows for loft conversions.
04
The pitched roof around it: rafters, flashing and keeping water out
The window is the easy part. The ring of lead and membrane around it keeps the room dry.
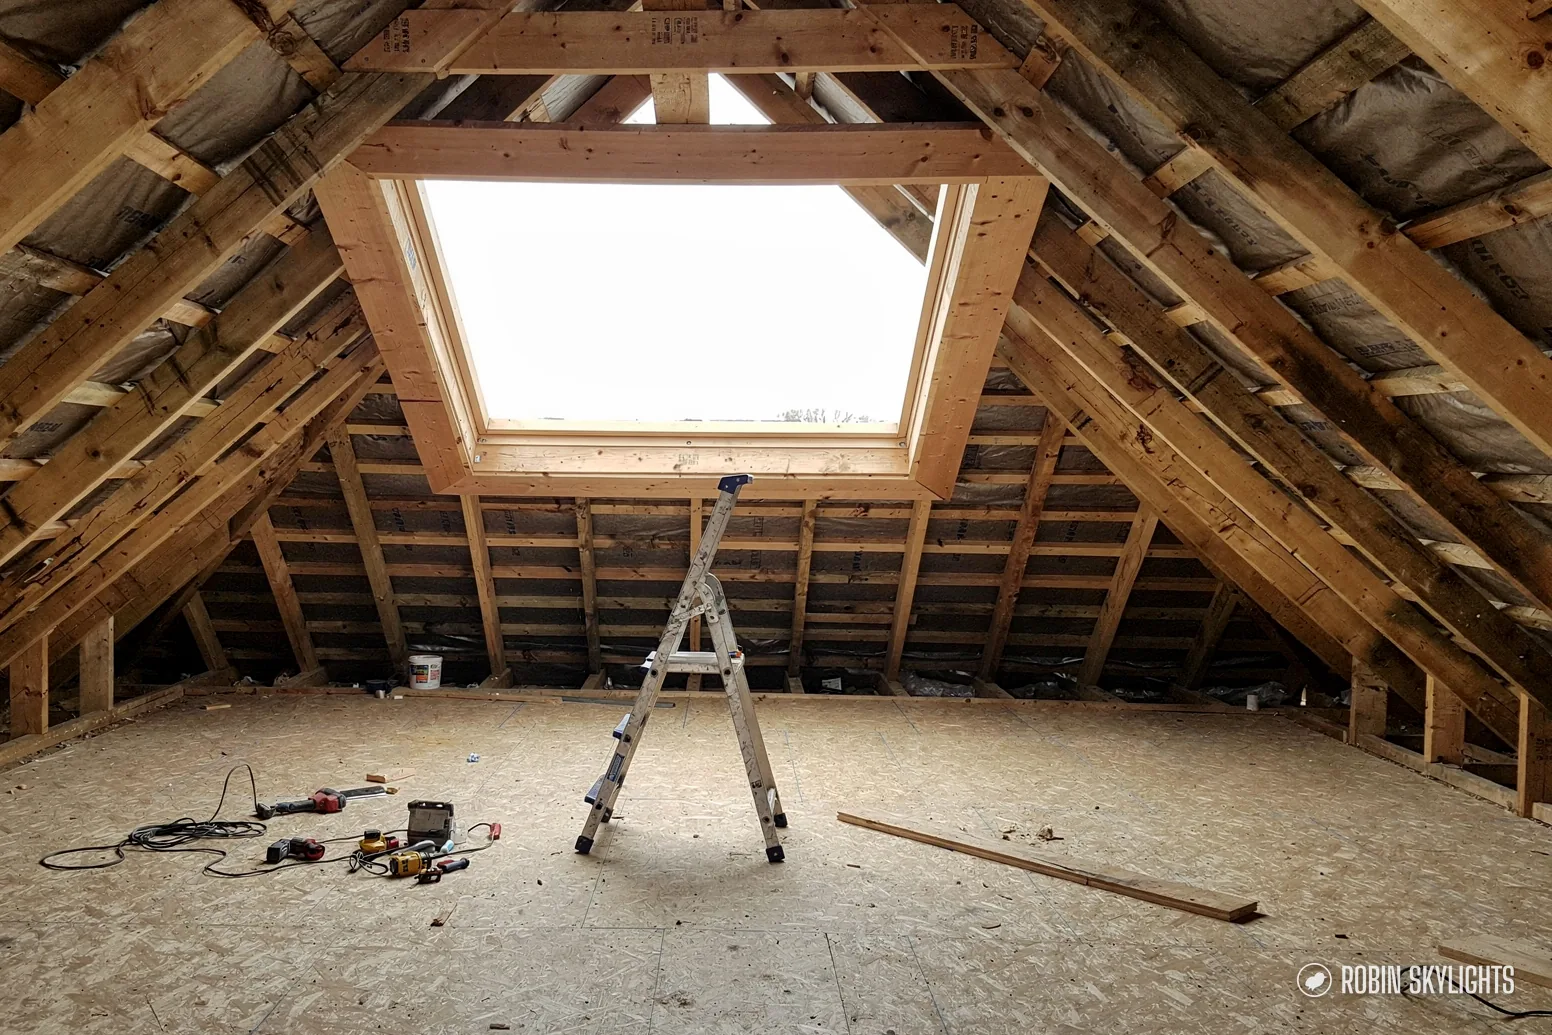
A roof window sits in an opening cut between rafters. The rafters either side stay, and the ones that cross the opening are cut and carried on trimmers, a pair of timbers fixed across at the head and the sill. That is why the survey includes a look at the roof space: we need to see the rafter spacing, the condition of the timbers and where the insulation runs.
Flashing
The flashing kit is a set of metal pieces that dress over the tiles or slates and lap under them. Which kit goes in depends on the roof covering, since a profiled concrete tile needs different pieces from a flat plain tile or natural slate. Done properly, water runs down the slope, meets the flashing and carries on past the frame. Our page on VELUX flashings for tiles and slates goes through each one.
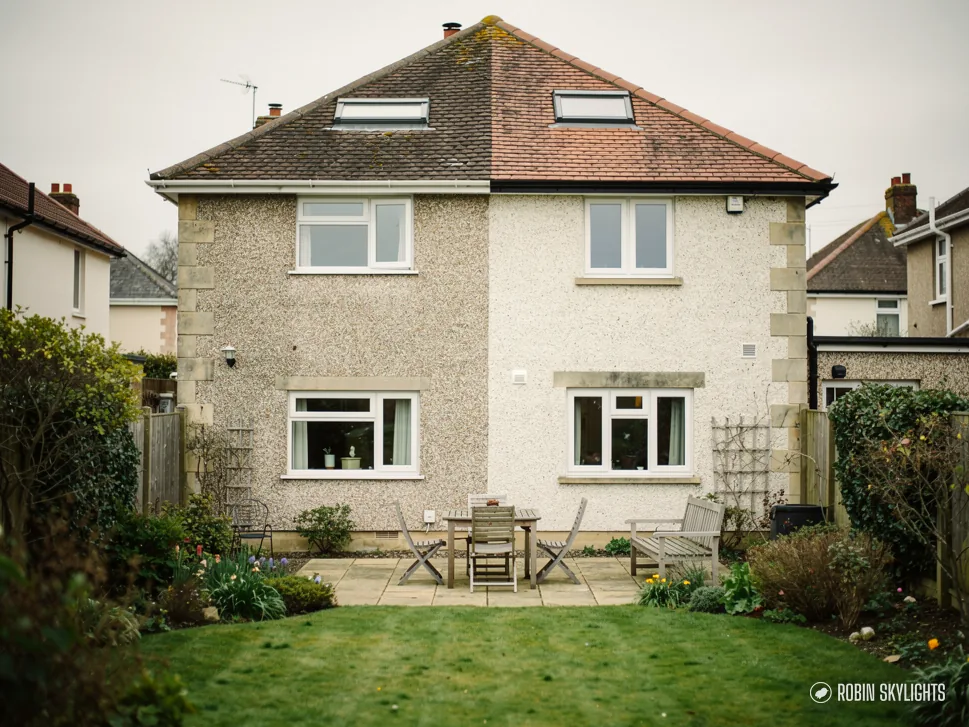
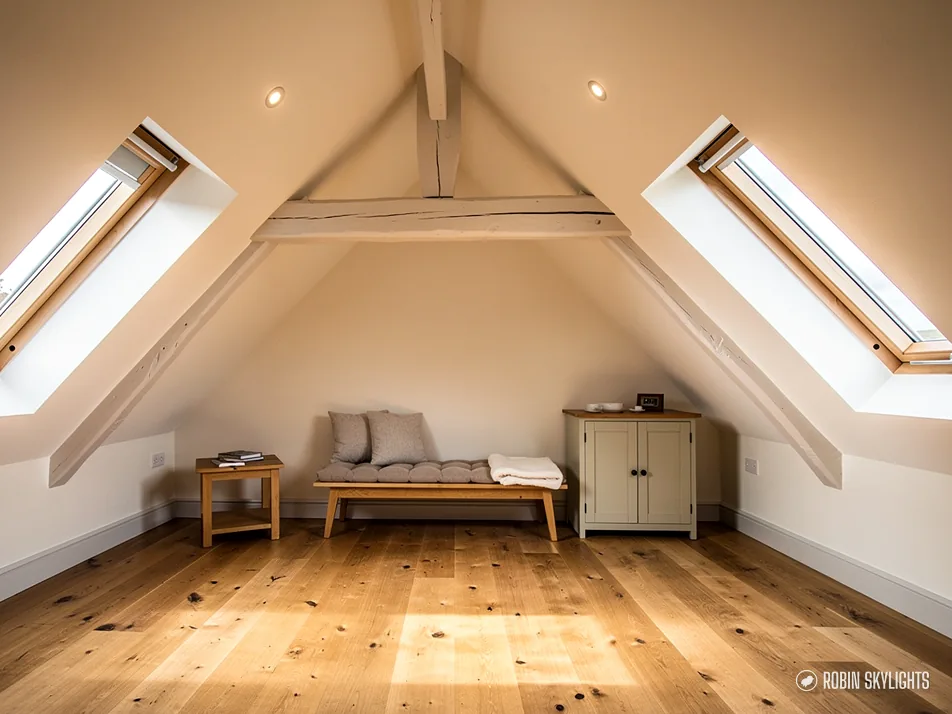
Pitch
Makers publish a minimum pitch for each window, because at a shallow angle water can sit and creep. On a low-pitch roof we check the figure before ordering, and where the slope is too shallow the alternative is a flat rooflight. Can roof windows go in a low-pitch roof covers where the line falls.
- Rafter
- One of the sloping timbers that carries the roof covering.
- Trimmer
- A timber fixed across the opening to carry the cut ends of the rafters.
- Flashing
- Metal pieces that dress over the roof covering around the frame and shed water.
- Underlay
- The membrane under the tiles that catches whatever water gets past them.
- Splay
- The angled plasterboard lining that lets light fan into the room.
Membrane and insulation
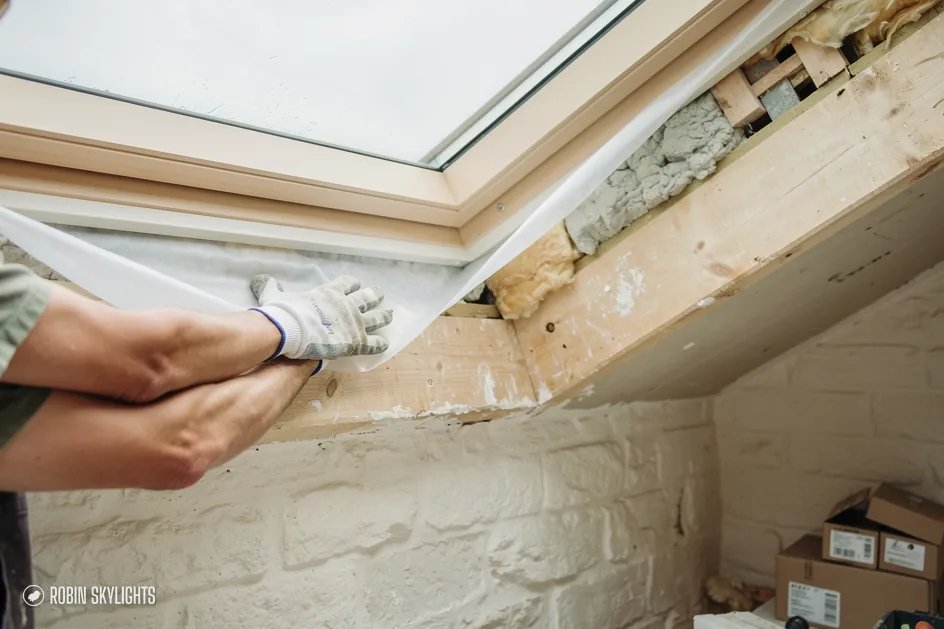
Between the frame and the roof lining goes a collar that ties the underlay to the window, so any water that gets under the tiles is steered out rather than into the room. A vapour barrier on the warm side stops moist air from the room reaching cold timber. Insulation is fitted snug all round the frame, and the plasterboard returns are lined with a slight splay so light spreads into the room.
05
Glazing, energy efficiency and a warm room in winter
A window in the roof loses heat faster than a wall. Good specification closes most of the gap.
Heat rises, and a window in the ceiling plane is exposed to the coldest air above the house. That is why energy efficiency matters more here than on a wall window. The measure is the U-value, in watts per square metre per kelvin: the lower the number, the less heat escapes. Part L 2021 caps an existing home's roof window at 1.4 W/m²K, and a sound double-glazed unit with a coated inner pane and an insulating edge strip meets it with room to spare. Energy efficient rooflights covers the wider picture.
Condensation
Water on a roof window is almost always damp room air meeting a cold surface. Better glazing helps, but so does fitting: continuous insulation around the frame, a sealed vapour barrier and a splayed lining that keeps warm air moving over the glass. Trickle vents or an opened sash for a few minutes after a shower deal with the rest.
Quiet, heat and shade
Rain on glass can drum. Thicker or laminated panes dampen it, which is worth having over a bedroom. In summer a loft can overheat, and the answer is solar-control glass, an external blind or an internal blind fitted to the window, not a smaller opening. If you plan to add blinds, check the options before ordering, because some makers' blinds fit a specific frame.
Why a grey day changes the choice
On an overcast day the sky is bright but dim compared with sun, so tint or heavy solar-control coatings can leave a room gloomy in November. We lean towards clear, high-transmission glass with a neutral coating, and add shading with blinds for the few hot weeks rather than losing light for months.
Where the window sits in the room changes how the glass performs. A roof window low enough to look out of gives a view and fresh air, but its lower edge sits closer to the cold side of the room, so a warm-edge spacer and a well-insulated frame matter more there. Higher up, the same unit lets in more sky and less view. We weigh both on the survey, with the room in use in mind.
06
Replacing an old roof window
Repair or replacement? Look at the seals, the frame and the flashing before you decide.
Roof windows have a long life, but not an endless one. The seals perish, the paint or coating on the frame fails, the hinges loosen, and the glass units can mist when the edge seal breaks. Whether any of that is worth fixing depends on what failed, and the honest answer sometimes comes down to the age of the unit.
Repair or replacement: which is right
A dripping frame, rot in the timber, a sash that no longer closes square and a misted sealed unit in an older window all point towards replacing the whole unit. So does a window that is badly out of date on energy performance, since a new one will meet current limits and hold heat much better. Our VELUX windows page covers branded units, and timing is the subject of when should a skylight be replaced.
What replacement involves
If the new window matches the old frame size, the job is usually a straight swap. The sash and frame come out from inside or outside, the flashing is renewed, and the new unit is set in the same opening, so the plaster and the tiles barely move. A different size or position is a new opening, with the notifications that go with it.
Fixing the cause
A stain on the ceiling is not always the window. Water can enter through a cracked tile, a lifted flashing or a blocked gutter and travel along a timber. We look at the whole opening on the survey and tell you what we find, then quote only for the installation and replacement work.
Fitting new windows in a roof is a tidy job. Dust sheets go down, the opening is covered until the new unit is weathertight, and the plasterboard returns are made good.
What to do while you wait
If a window drips, put a bowl under it, mop the sill and keep the room warm so the plaster dries. Do not smear sealant round the frame: it hides the route the water is taking and makes the diagnosis harder when we visit. Photograph any ceiling stain, and the label on the frame you find when you swing the sash wide, then send both to us on WhatsApp ahead of the survey.
07
The survey, the quote and the day of the fit
What you can expect, from first visit to last sweep.
The survey costs nothing, and the quote arrives after it, so you know the figure before work is booked. We price once we have seen the roof: the rafters, the covering, the room below and how we reach the slope.
Cost and quotes
Several things move the price of a roof window job: how many windows and how big, the type of tile or slate, how awkward the roof is to reach, any carpentry to the rafters, the glazing you choose, and extras such as blinds or electric opening. A figure on a web page would be a guess, so we give none here. What you receive is a fixed written quote, and the sum on it is the sum you pay. The costs page sets out each factor.
Why choose us, and who we are
Robin Skylights does skylights and rooflights, installation and replacement, and nothing else. Homes come first; small commercial roofs are welcome too. Building Control paperwork is ours to handle whenever the job is notifiable, and a decade of workmanship cover, written down, backs the finished job. The terms sit on the guarantee page.
The working day
On arrival we agree the access, then clear furniture from under the opening and lay dust sheets. Scaffold or roof ladders go up as the job requires. We lift the tiles around the opening, trim the rafters and fix the trimmers, then set the frame and flashing and hang the sash. Indoors, the membrane, insulation and lining are finished and the room swept.
A single window is a short job. Several windows, or new openings, take longer. The roof is never left open overnight, and we hold off in rain that would stop us closing it up.
Handing over
We show you how the sash opens, where the drainage and vents sit, and how to clean the glass, then leave the paperwork with you.
08
Nottingham homes where a roof window earns its place
From Victorian terraces to 1930s semis and newer lofts.
Nottingham is a city of pitched roofs. Terraces around Sherwood, Sneinton and Hyson Green have long rear slopes and narrow roof rooms, and their upper landings never saw a window. The semis of Wollaton, Mapperley and Carlton, built between the wars and after, have deeper roofs, with space for one or two windows to light a loft room. Newer estates have attic trusses that suit a window but need a check on the structure.
Terraces and the landing problem
A terrace usually has a dark middle: the stair and the landing sit between two bedrooms and have nothing to look out of. A roof window over the stair can bring daylight down the whole well, and it often needs no structural change beyond the trimmers.
Semis with a loft room
A semi with a finished loft often has one window in a dormer or a gable end, and the slope is untouched. Adding a roof window on the rear slope gives a second source and a better view from the bed or desk. Ask about escape if it is a bedroom.
Extensions and the rooms beside them
Where a kitchen extension has a flat roof, a flat rooflight does the job, and a roof window helps in the pitched part of an extension that joins the old roof. Conservatory and orangery roofs are a separate case, handled with rooflights and lanterns rather than roof windows.
Beyond the city
Our patch is the city plus a thirty-mile radius by road. Round West Bridgford and Beeston you meet the same pitched roofs and the same flat grey afternoons. Every place we cover is listed on the areas page, and the homepage introduces our rooflight installation in Nottingham across every product.



Roof window questions we get asked at the survey
How much do roof windows cost in the UK?
The total hangs on size, number of windows, roof covering, access and any rafter carpentry, so a general figure would mislead. A free survey gets you a fixed written quote that holds on the day. Our costs page explains each factor.
Do I need permission for a roof window?
On most houses, no planning application is needed if the glass stays within 0.15 m of the slope and below the ridge. Flats, listed homes and Article 4 areas differ. Building Regulations sign-off is usually required, and we file the notice.
What are those windows on roofs called?
The trade name is a roof window, and many people call it a skylight or simply a Velux, after the best-known maker. A rooflight is the wider trade word, which also covers flat glass units and lanterns. They are all glazing set into the roof.
Are roof windows a good idea?
For a loft room, landing or dark bedroom on a pitched roof, yes. They bring natural light from the sky into a place wall windows cannot reach, and they can ventilate. The cost is heat loss, which a modern coated double unit and tight installation keep in check.
Why choose a VELUX window?
The range covers most roof pitches, sizes and coverings, with a wide choice of flashings and blinds made to fit. That makes it easy to match a replacement to an old frame. Other makers offer similar windows, and we advise on the best fit for your roof.
Can a roof window replace an old one without disturbing the room?
Often yes. When the new window matches the old opening, the sash and frame come out, the flashing is renewed and the new unit goes in the same place. The tiles and the plaster barely move. A change of size is a new opening and needs more work.