Robin Skylights · Nottingham
Flat roof rooflights in Nottingham
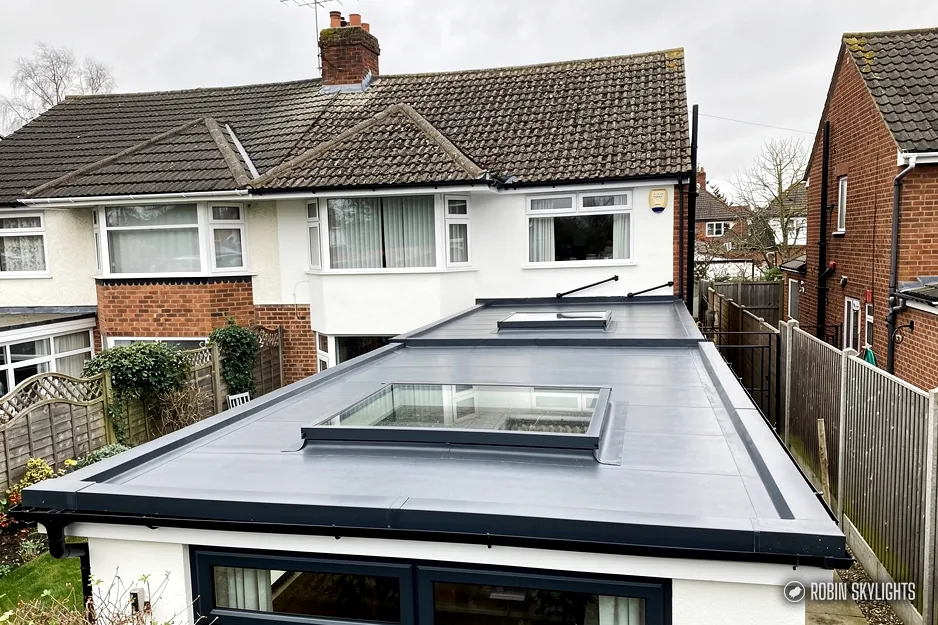
A low, glazed unit set into a flat roof so a dim room gets light from straight above, on a kerb built to shed water through the long wet months.
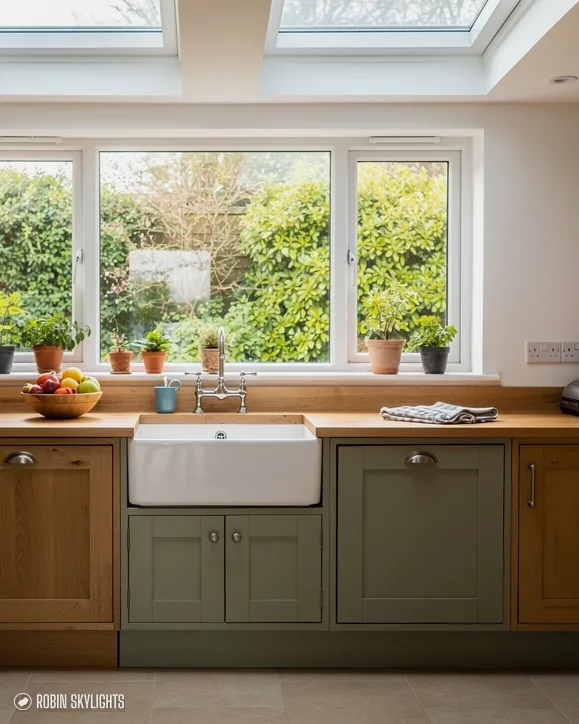
A clear ceiling where a dark one was
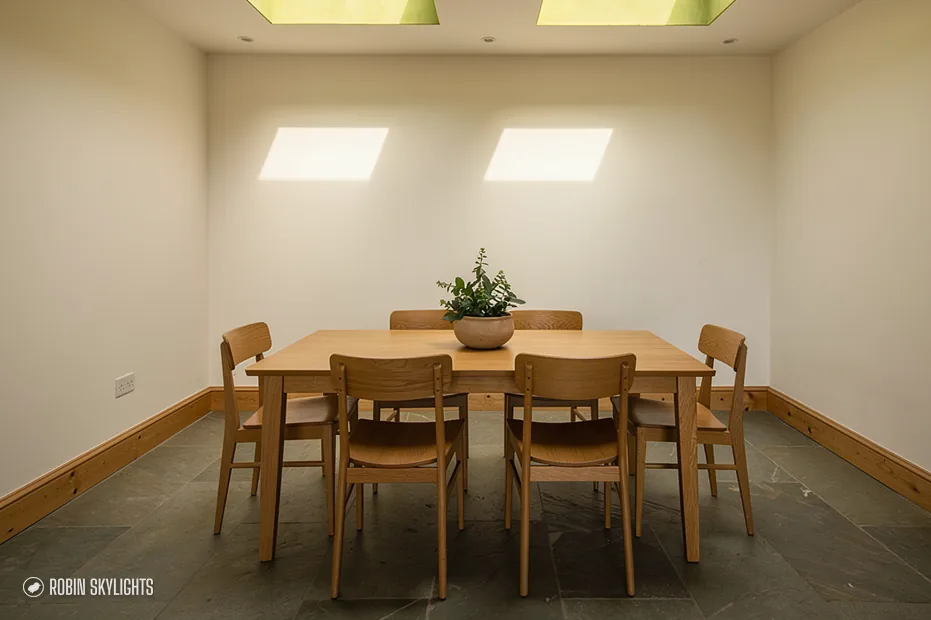
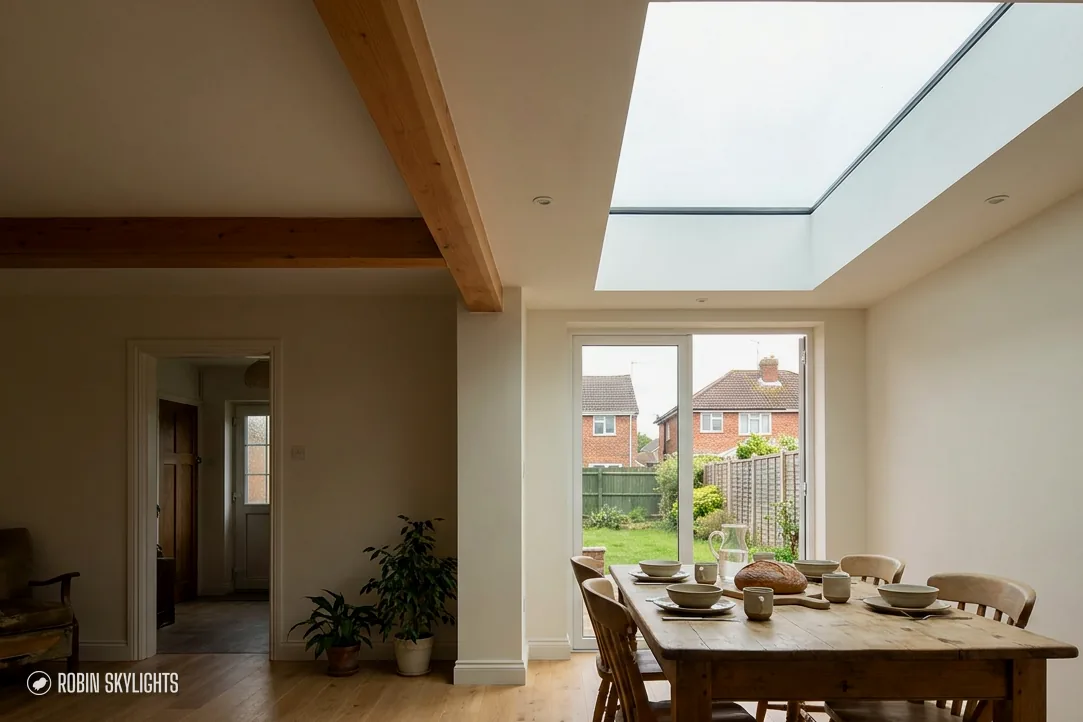
A flat rooflight sits almost level with the roof, so nothing stands between the room and the sky except glass. On a grey afternoon the light comes down evenly over worktops, tables and floor, instead of leaning in from one wall.
Flat roof rooflights: the full guide
This page follows the order of a flat rooflight job: which rooms suit one, the sizes and frames on offer, what the council and Building Control ask, how the roof is built around the opening, what the glass should do in winter, what a replacement involves, and what happens from survey to finish. Some people say skylight, the trade says rooflight. They mean the same thing here. Each chapter has a short answer alongside it, so read the ones you need.
01
What a flat roof rooflight does and where it suits
Light from straight above reaches parts of a room that walls never do.
A flat roof rooflight is a sealed glass unit set into the roof of a building, held in a frame that rises only a little above the surface. It is made for roofs with a slight fall rather than a steep slope. Look up from inside and you see a pane of sky where plasterboard used to be. Look at it from the garden and it is a low, quiet shape on the roof.
It is the product for the single-storey extension. Rear kitchen extensions, side returns, garden rooms, flat-roofed porches and utility rooms all have roofs that suit it. It also goes on the flat roof of a small shop, office or workshop, which we fit alongside our residential work. A pitched roof calls for a roof window instead, and our page on roof windows in Nottingham covers that.
Benefits of natural light from above in a Nottingham winter
Wall windows face one direction, and in the short months that direction often looks at a fence, a neighbour's gable or a bank of cloud. A roof opening faces the brightest part of the sky whatever the weather is doing. Even on an overcast day the sky overhead gives more light than the sky near the horizon, which is why a small flat rooflight can do more for a room than a larger window in the side wall.
The effect is strongest in a deep room. Take an extension that runs from the old back wall to a set of folding doors. The garden end is bright. The middle, next to the original house, is the part where the lamps go on at three o'clock. A rooflight over that strip evens the room out, and everything from the hob to the dining table sits in a more natural light.
Which rooms benefit
Kitchens and kitchen-diners gain the most, because worktops need good light and the room is in use all day. Living rooms and family rooms work well too, particularly where the television wall is dark. Hallways, landings under a flat roof, bathrooms and utility rooms with no external wall are the quiet winners, since a rooflight can be the only daylight they ever get.
A rooflight is less of a fit where the room is very short on height, because the opening will want a clean ceiling reveal, or where a tall tree sits close to the south side. We look at both on the survey. If you are weighing a taller, ridged glass roof against a flat unit, our page on roof lanterns in Nottingham sets that out.
02
Types of flat rooflight: sizes, frames, glass and finishes
The shape and size follow the opening; the finish follows the room.
The range looks wide at first, but it comes down to four decisions: the shape, the size, the frame and whether the unit opens. Each one changes how the roof is built, so we settle them at survey, before anything is made.
Shapes and styles
- Single pane, square or rectangular: the usual choice for one dim spot, such as the middle of a kitchen or a landing.
- Long and narrow: a strip of glass that runs along a wall and washes it with light, often used where an extension meets the old house.
- Modular row: several units side by side, with a short upstand between them, to light a long galley or a wide living area.
- Circular and other shapes: available to order, usually for a feature ceiling.
- Slim sightline: a unit with minimal framing, so the glass seems to touch the ceiling.
| Frame | Look | Finish choice | Upkeep |
|---|---|---|---|
| Aluminium | Slim and crisp | Any RAL, two-tone | Wipe clean, no painting |
| uPVC | Heavier profile | White, grey, a few foils | Wipe clean, check seals |
| Timber | Traditional | Painted to suit | Repaint every few years |
Sizes and dimensions
Most flat rooflights are made to measure, so the dimensions come from the room and the joists rather than a catalogue list. Standard sizes exist and can be cheaper to supply, but a made-to-measure unit can be cut to fit a specific gap between existing joists. The ceiling to the room below also matters: a wide unit over a low ceiling looks different from the same unit over a tall one. The limits on width and length are set out in how big can a flat rooflight be?
Frames and colours
Aluminium is the usual choice for a modern extension: slim, strong over long spans and finished in almost any RAL colour, often one shade outside and another inside. Anthracite grey outside suits most brickwork and sits well against a grey sky. uPVC frames are heavier and come in fewer colours. Timber is rare on flat roofs, mainly seen in heritage work where the frame is meant to look traditional.
Fixed or opening
A fixed unit is simplest and the least costly to fit. An opening unit lets out steam and warm air, and can be run by hand pole or motor. A kitchen or bathroom without an extractor benefits most. The choice affects safety, reach and upkeep, so it has its own page: fixed or opening flat rooflights.
03
Planning permission and Building Regulations for flat rooflights
Rooflights are usually allowed, but they are not free of rules.
There are two separate checks. Planning looks at appearance and the effect on neighbours. Building Regulations test the work for safety, soundness and heat loss. A flat rooflight touches both, and passing one does not settle the other.
Planning permission
A house rooflight normally needs no application, because the General Permitted Development Order 2015 allows it (Class C, Part 1, Schedule 2). Two limits bite on a flat roof: how far the unit stands proud, capped at 0.15 m from the roof surface, and overall height, which may not pass the roof's highest point. A low flat unit usually clears both, an advantage over a tall lantern. Side slopes carry an extra glazing condition, which rarely matters on a flat deck.
Flats and maisonettes sit outside these rights, an Article 4 direction can withdraw them, and a listed home must get consent for the alteration before any new opening is cut. The Planning Portal sets out the national position. Within the city boundary there are 31 conservation areas, among them the Lace Market, Sneinton, Sherwood Rise and Alexandra Park. A rooflight on a rear flat roof in one of these is often acceptable, but we ask the council before ordering. The neighbouring authorities of Rushcliffe, Gedling and Broxtowe each have their own rules and officers.
0.15m
greatest projection allowed for a Class C rooflight
2.2W/m²K
Part L ceiling on rooflight U-value, existing homes
31areas
Nottingham conservation areas, city list
Building Regulations
A new opening alters the roof's structure, its heat loss and sometimes its fire performance, so approval is needed, and replacement units count as well. Approval is given by the local authority or by a private registered building control approver. Where the work is notifiable, the paperwork goes in from us.
Two parts of the regulations shape the product. Part L is the energy rule: for a rooflight in an existing dwelling the ceiling is 2.2 W/m²K, set out in Approved Document L. Part K covers glazing safety and protection from falling, which is why overhead glass is toughened or laminated, and why a person standing near an opening unit must be considered. Nothing in the regulations demands a set amount of daylight indoors, so the glass area is for you and us to decide. Our guide to walk-on rooflights covers the heavier glass needed where people step onto the unit.
04
The roof around it: build-up, upstand, sealing and structure
A flat rooflight is only as dry as the roof it is built into.
The glass unit arrives sealed and tested. Everything that keeps rain out of the room is built on site: the opening, the upstand, the roof covering and the joint between them. That is where the work is, and where a rushed job fails.
Upstand and kerb
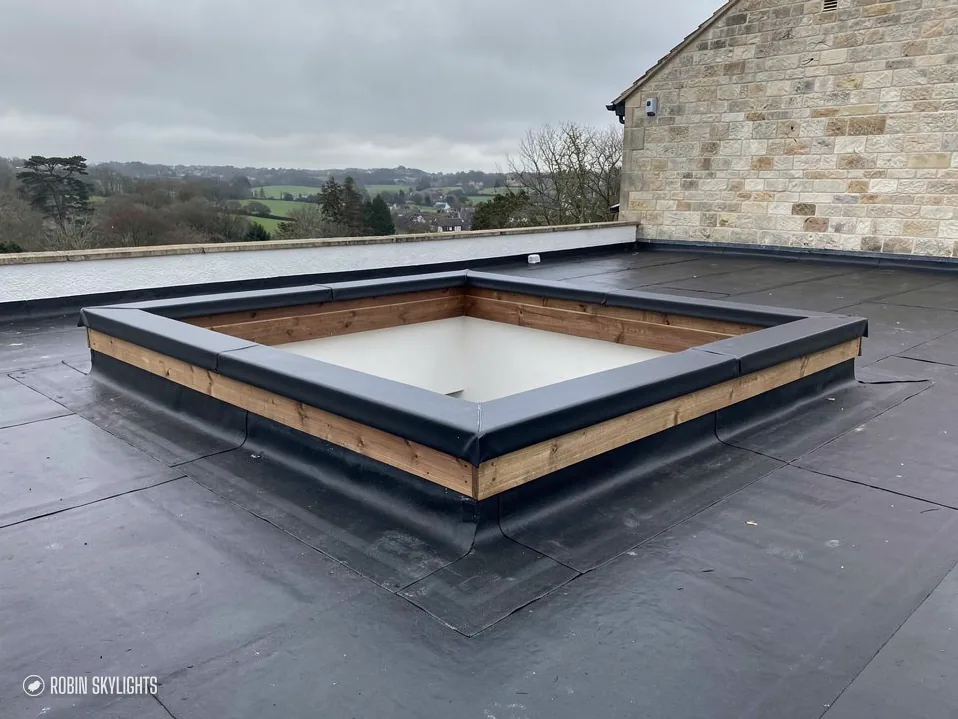
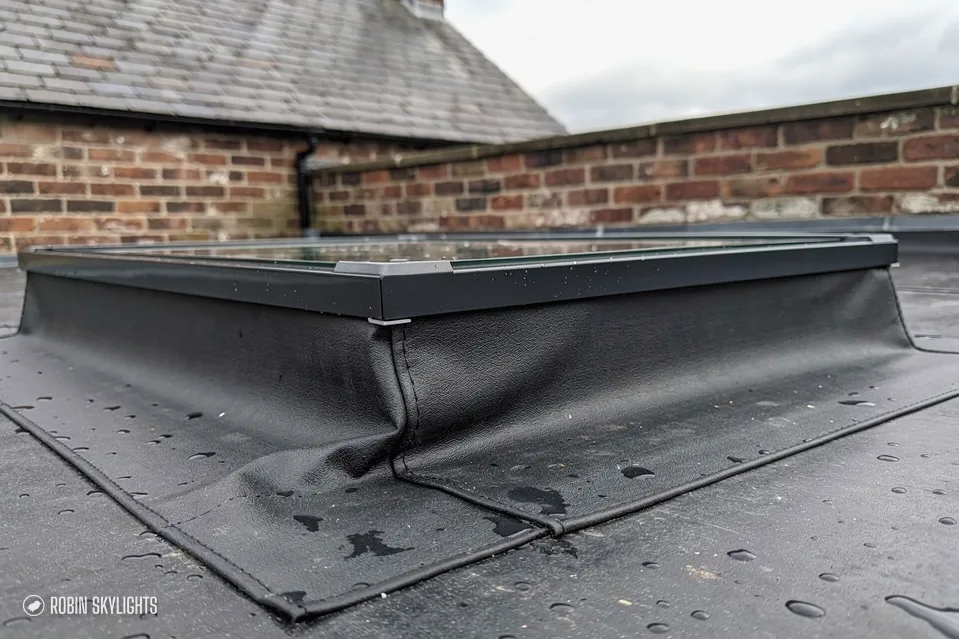
A flat rooflight does not sit on the bare deck. It is fixed to an upstand, usually a timber or pre-formed kerb around the opening, that lifts the frame above the water running over the roof. Heights vary by manufacturer, and we build to the published minimum or higher where the roof is shallow. The kerb is insulated on its faces, because an uninsulated kerb forms a cold ring inside the room, and that is where condensation shows first. The detail is covered in flat rooflight upstands and kerbs.
Sealing into the roof covering
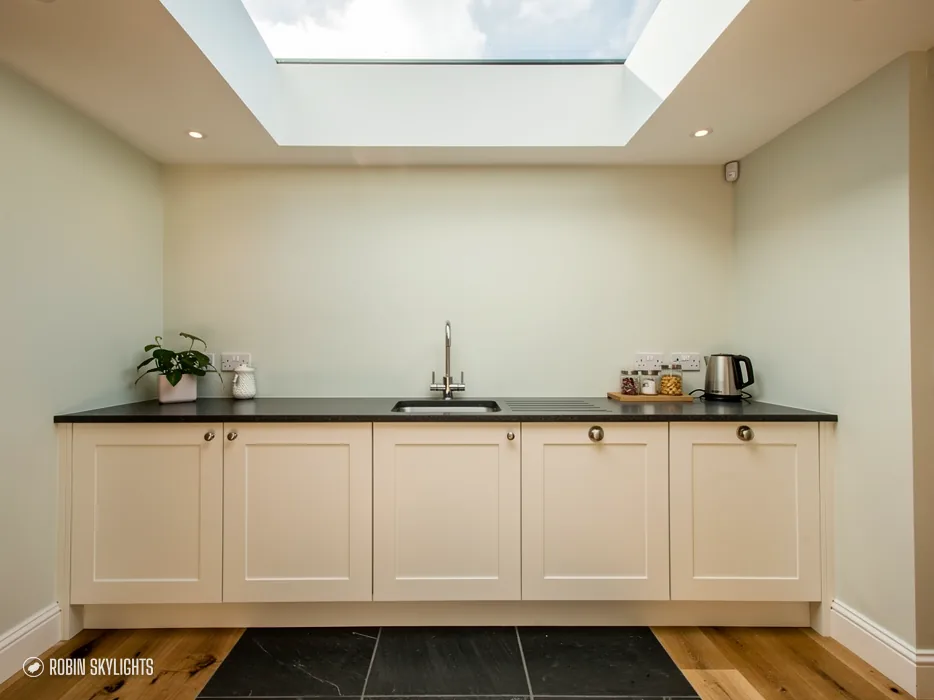
The roof covering has to be joined to the kerb to make a single weatherproof skin. On rubber (EPDM) and fibreglass (GRP) roofs the membrane is dressed up the face of the kerb. On felt, the layers are lapped and sealed in the same way. Where the existing covering is old or brittle, new work does not bond properly, and the survey will say so. The page on felt and rubber roofs explains whether a rooflight suits an existing covering.
- Upstand
- The raised frame around the opening that carries the rooflight above the roof surface. Also called a kerb.
- Trimmer
- A doubled joist that takes the weight of the joists cut to make the opening.
- Fall
- The gentle slope built into a flat roof so rain runs to an outlet.
- Dressing
- Turning the roof covering up the kerb so that water has no joint to enter.
Falls and the roof build-up
A flat roof is built with a small fall to a gutter or outlet. A rooflight set across that fall can hold back water on its high side, so we check which way the roof drains and either place the unit to suit or add tapered insulation to guide the water round it. Under the covering sits insulation and a vapour layer, and these decide whether the roof is warm or cold. The glass should sit with a level kerb, even though the roof slopes: what that means for the unit is in what pitch does a flat rooflight need?
Structure
An opening means at least one joist is cut short. Doubled joists on either side, the trimmers, take the load from the cut ends, and a wide opening may need a steel beam or an engineered timber one. The inspector checks this carefully, since snow and wind still load the roof. With a new extension, the opening is planned into the drawings, which makes everything simpler. Adding a rooflight to an old roof means opening it up before we can say what is inside.
05
Glazing, solar control and warmth in winter
Glass overhead gives up heat quickly unless it is specified well.
Warm air rises, so a roof is where a room loses heat. A large pane overhead with poor glazing makes the room cold in January, and the glass itself will run wet with condensation. The specification is what decides which of those you get.
Glazing and energy performance: double or triple
A well-made double-glazed unit pairs a low-emissivity coating with a gas-filled cavity, and it can meet the Part L figure with room to spare. Triple glazing performs better still but weighs more and costs more, so it earns its place over a big living room that is occupied on winter evenings. For a small unit over a kitchen with an active hob, double glazing is usually enough. Our guide to energy efficient rooflights compares the options in more detail.
The frame and the kerb
The frame is as important as the glass. Aluminium frames need a thermal break, meaning insulation sealed within each bar, otherwise cold conducts through the metal and the inside face collects moisture. The upstand matters as well: where it is insulated properly, the plaster reveal stays warm. A rooflight with excellent glass and a bare kerb will still weep around the edge.
Solar control and summer heat
A rooflight facing south can heat a room in July. Solar control glass reflects a share of the sun's heat while passing most of the visible light. The compromise is that a heavily tinted coating also dims the grey days, which are the days a rooflight is chosen for. We lean towards a neutral coating with high light transmission, and add blinds if a room needs more shade.
Toughened and laminated glass
Glass above people's heads has to hold together if it breaks. The outer pane is typically toughened, and the inner pane laminated, so any fragments stay stuck to the interlayer instead of falling into the room. The pane thickness depends on the size of the unit, and you can see how thick glass behaves in walk-on rooflight work, where the loads are far higher.
Self-cleaning and low maintenance
An outer coating that reacts with daylight and rain breaks down dirt, which reduces cleaning without removing it. Maintenance is light either way: wash the glass from a safe position, clear leaves from the roof around the unit and look over the seals once a year. Aluminium frames need no painting.
06
Replacing an old flat rooflight
The glass is rarely the whole story. Look at what sits under it.
Many flat rooflights from the 1990s and early 2000s were made with plastic domes or early sealed units. They age in recognisable ways. Domes yellow and crack. Units mist between the panes. The room underneath is cold and the frame drips on frosty mornings. A leak that comes back after each patch usually points to the kerb, not the glass.
When replacement makes sense
If one unit has misted but the frame and kerb are sound, the glass alone may be changed. The method for that is set out in replacing misted rooflights. A full replacement is the better course when the frame has moved, several units have failed, the joints keep leaking, or the room needs better thermal performance than the old unit gives. Swapping the unit is itself regulated, and the new one is held to today's limits, not the ones in force when the old one was fitted.
What is found when the old unit comes out
Lifting the old frame shows the kerb, and the kerb tells the story. Timber that has been wet for years goes soft at the corners. Older kerbs are often uninsulated or too low, so water has stood against them. What the survey turns up is priced into the fixed quote. A sound kerb of the right height just needs lining with insulation; a poor one is rebuilt and re-covered. A new unit of the same size can sometimes use the kerb already there, provided it is sound and high enough.
Changing size or position
A replacement is a chance to change what was wrong with the original. If the old unit was too small for the room, a larger opening can be cut, subject to the joists and Building Control. If it sat where the light was not needed, we can close the old opening and make a new one. Both changes mean more structural work than a like-for-like swap, and they are priced after the roof has been seen.
Orangeries and conservatories
In an orangery, where a flat roof rings a central rooflight, the unit can be changed alone. A conservatory that is glazed from wall to wall is a bigger, different project, and we say which one yours is when we visit.
07
From survey to sign-off: quote and installation
What happens, and in what order.
The free survey
Indoors comes first: where daylight fades, how the units and cooker are laid out, and the direction the joists run. Outdoors, we study the covering and how old it is, the direction of the fall and the outlets, and we work out how to get materials up. We measure the opening and weigh up the structure, and if a joist is in doubt, an engineer's opinion is built into the plan. Nothing is charged for the visit and you are not committed.
Cost and quotes: what decides the figure
Dimensions and shape start it off, then the glass specification, the colours and any opening mechanism. The roof then adds its own variables: is there already a hole, how much timber must be altered, will the old covering accept a new kerb, and how awkward is the access. A photograph cannot answer those, so we do not guess from one. Once the roof has been seen you are given a fixed written quote, and that figure holds on the day of the work. The costs page sets out each factor in plain terms.
How the installation runs
- Building Control is notified and dates are agreed with you.
- The rooflight is made to the measurements taken at survey.
- The room below is covered and the ceiling is opened up.
- Joists are trimmed back and the kerb is framed, then insulated.
- Roof covering is carried up the kerb and over its top edge.
- The frame, glazing, seals and flashings go on.
- The inside lining is boarded, insulated and left ready for paint.
- Building Control inspects, and a completion certificate follows.
Between framing the kerb and fitting the unit, the hole is sheeted over, so weather stays out. Floor and furniture covers stay down until the end, since opening a ceiling makes dust.
How long a job takes depends on the size of the opening, the amount of structure and the state of the roof, so we agree dates with you after the survey instead of promising them in advance. When the work is complete it is backed by a written 10-year workmanship guarantee, with the terms on our guarantee page.
08
Nottingham houses and small commercial roofs that suit a flat rooflight
The type of house tells us a lot before we climb a ladder.
Robin Skylights covers Nottingham and the area within 30 miles of it by road, and the areas covered take in several very different types of house. The housing in that radius varies widely, and each type raises different questions for a flat rooflight.
Terraces and rear outshots
Streets of Victorian and Edwardian terraces in Sneinton, Forest Fields, Radford and Sherwood often finish in a slim kitchen outshot. Rebuild it under a flat roof, or fill the side return, and a rooflight can light the stretch of kitchen that the main house has always shadowed.
Inter-war and post-war semis
Around West Bridgford, Beeston, Carlton and Arnold, semis from the 1930s to the 1960s frequently gained a flat-roofed back extension. Some still wear old felt, and others were recovered in rubber or fibreglass. The covering's condition tells us if the rooflight can be added to the existing roof or if the roof needs recovering too.
Larger villas and conservation streets
Big houses in The Park and Mapperley Park can carry a generous rooflight on a rear extension. Conservation area and Article 4 status are the first things we look up there, and a low flat unit sits more easily within the 0.15 m projection limit than a tall one.
Newer estates
On newer estates from Gamston to Hucknall, small kitchens are often enlarged later. Drawing the rooflight into that extension from the beginning avoids cutting the roof twice.
Commercial roofs
Small commercial jobs are welcome. A salon, an office, a workshop or the rear room of a shop with a flat roof follows the same rules on structure, glazing and Building Control. Commercial premises carry different planning rules from houses, so we check each one.
Out towards Ilkeston and Newark you meet the same houses under different councils. Every town we work in is on the areas we cover page, and our homepage explains rooflight installation in Nottingham as a whole.

Flat rooflight FAQs from survey visits
How long does a skylight installation take?
It depends on the size of the opening, how much of the structure is altered and what state the roof covering is in. A like-for-like replacement on a sound kerb is quicker than a new opening cut through joists. We do not promise a duration before seeing the roof. After the survey we agree dates with you in writing, with the written quote.
Are roof lanterns suitable for all roof types?
No. A lantern stands on a flat roof, so it does not belong on a pitched one, where a roof window is the product. On a flat roof the choice is between a lantern, which is taller and gathers light from several sides, and a flat rooflight, which is lower and simpler. We compare the two at survey.
Will installing a rooflight affect my roof's insulation?
It changes the roof, so it has to be dealt with properly. Glass loses more heat than insulated roof, so the unit has to come in under the Part L figure of 2.2 W/m²K, and the kerb must be insulated so there is no cold edge. A frame with a thermal break, plus an insulated upstand, leaves the lining warm and the ceiling dry.
Can rooflights help to reduce energy costs?
They can in one way: more daylight means the lamps stay off for longer. They cannot make a roof warmer than solid insulation. Glazing is thinner than roof insulation, so choose a high-performing unit and size it with care. Solar control glass limits summer heat, which can spare a south-facing room from overheating.
Do you handle both domestic and commercial projects?
Yes. Homes come first: extensions, kitchens, hallways and replacement of tired units. Small commercial jobs are welcome too, such as offices, salons and workshops with a flat roof. The method is the same: free survey, fixed written quote, Building Control notified by us where it applies, and our guarantee in writing.
Do you provide guarantees on your installations?
Yes. Our workmanship carries a 10-year guarantee, in writing. It covers how the unit, kerb and sealing were fitted. Details of what is included sit on the guarantee page.