Robin Skylights · Nottingham
VELUX windows in Nottingham
A roof window fitted into the slope of your roof, placed so the room is bright in November and not only in June, with the flashing and the paperwork dealt with.
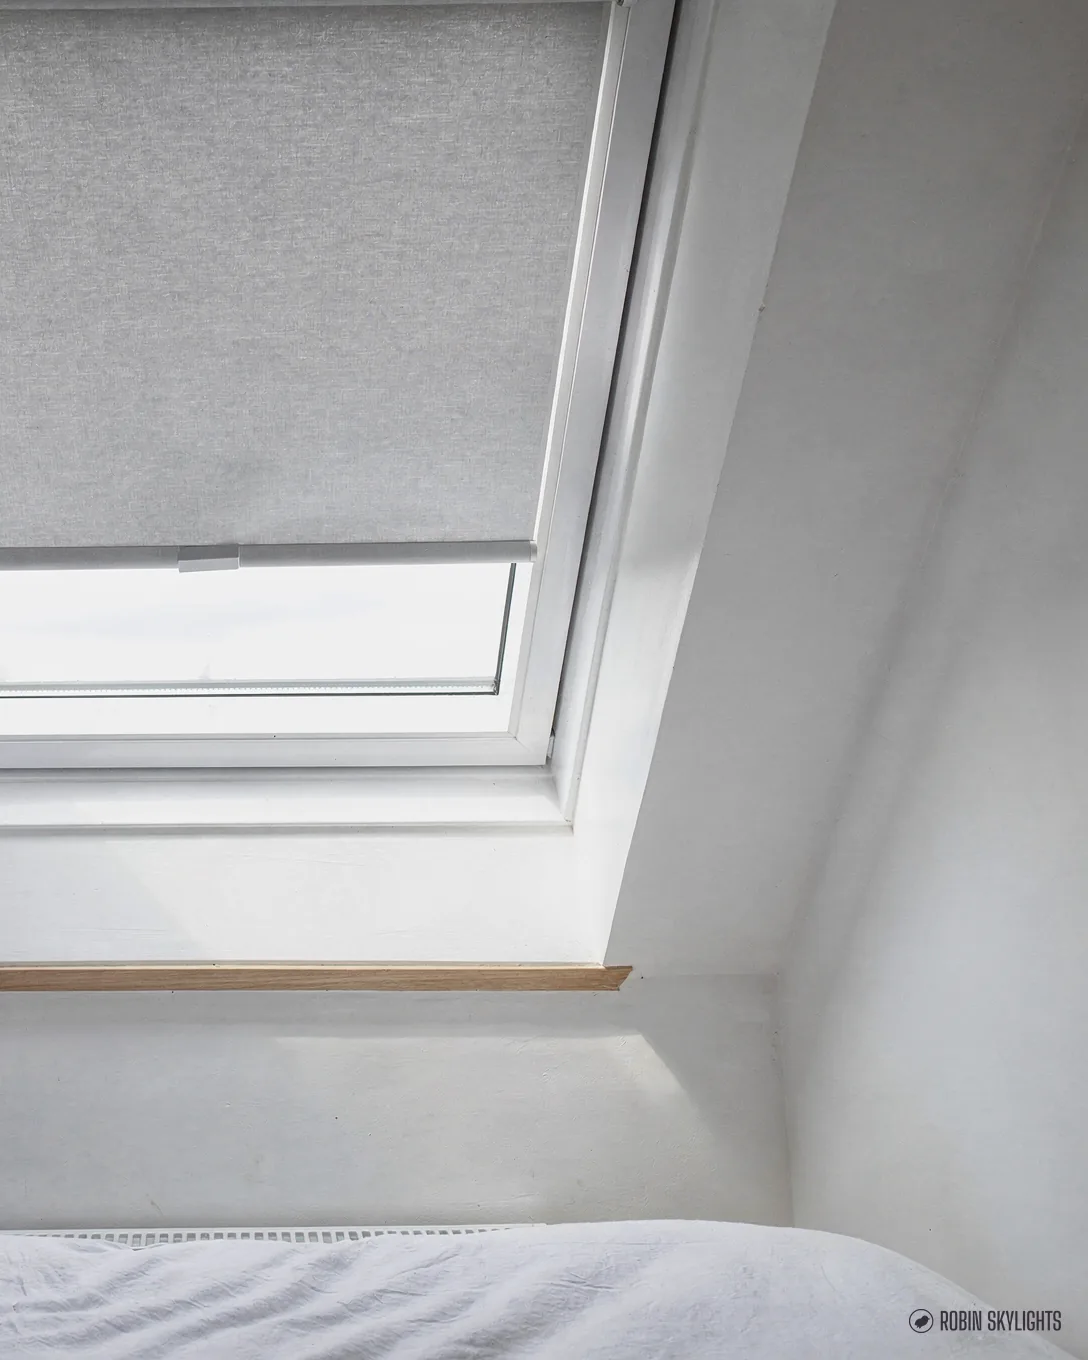
A window that faces the sky, not the neighbours
A wall window looks sideways, at a fence or the house across the road. A roof window looks up, and under a heavy grey sky up is the brightest direction there is. Set into the slope above a bed, a bath or a stair, it brings in even light and fresh air without giving anyone a view of you.
VELUX windows: the full guide
People ask for VELUX windows by name, the way they ask for a hoover, and the name now stands for any roof window that opens in a pitched roof. What follows is the full conversation we have at a visit: which rooms suit one, which type and size to choose, who has to approve it, how it is sealed into your tiles or slates, what to do about an old one, and how the work runs. Every chapter has a quick answer alongside, so jump to the part you need.
01
What a VELUX window is and which rooms it suits
Any room under a pitched roof can have daylight from above.
A VELUX window is a roof window: a glazed sash in a frame that is built into the slope of a pitched roof, in line with the tiles or slates. It is not a skylight in the dome-on-a-flat-roof sense, though most homeowners use that word for it, and the trade says rooflight. Whatever you call it, it is a window that takes its light from the sky rather than from a wall.
The roof has to be pitched, or at least sloped. On a flat roof the fitting is a different product, and our guide to flat roof rooflights covers it. For the wider picture of roof windows from every maker, there is a separate page on roof windows in Nottingham. This one is about VELUX windows and getting one fitted well.
Loft conversions and bedrooms
The classic use is a loft conversion. A loft room under the slope has no side walls to put a window in, so the roof is the only place daylight can come from. One or two windows lift a room that would otherwise feel like a cupboard under the eaves, and an opening sash gives it the ventilation a bedroom needs. If you are weighing up a loft room, the layout questions are in roof windows for loft conversions.
Landings, bathrooms and hallways
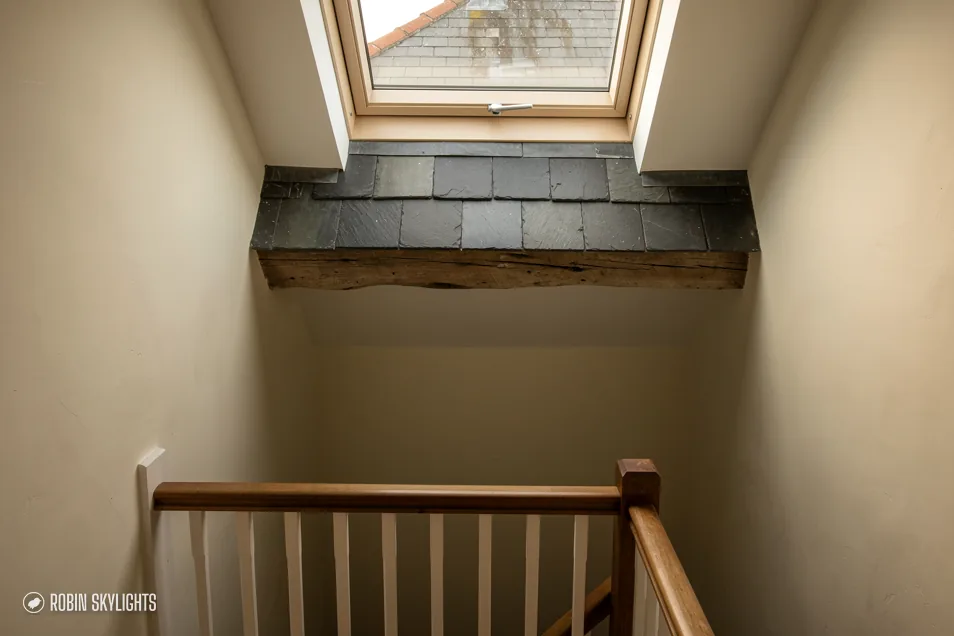
Stairwells and landings in a Nottingham semi are often the darkest part of the house in winter, with no window at all. A roof window above the stairs lights the flight and the hall below it. Bathrooms under a sloping roof gain the same: daylight, and a sash that opens to clear steam.
Kitchens, living rooms and extensions
A kitchen or living room with a sloping ceiling, such as a rear extension with a pitched roof or a vaulted dining space, takes a roof window well. Placed over the worktop or the table, it supplies light exactly where people read, chop and eat. Where a pitched-roof extension is planned, the windows are best fixed on the drawings rather than added afterwards.
Benefits of natural light, and why placement beats size
On a clear summer day almost any window looks bright. The test is a cloudy afternoon in January. Light from an overcast sky arrives from everywhere overhead, so a window high in a slope sees a great deal of it. We position the opening over the part of the room that goes dim first, not just where the roof is easiest to cut.
02
Types, sizes, opening styles and finishes
Pick how it opens first. The size follows from the rafters.
Roof windows come in a handful of operating styles, a grid of standard sizes, and a few frame finishes. Choosing among them is easier in that order.
How the sash opens
The two common styles are centre-pivot and top-hung. A centre-pivot sash turns on a bar across the middle, so the lower half swings out and the upper half swings in. You clean the outside pane from inside and the sash opens wide, but the handle sits at the top and you pull the window down towards you. A top-hung sash is hinged at the top and opens outwards like a canopy. The handle is at the bottom, so it works for a window you can reach and, with a deeper pivot, for a ceiling that is too high for a person to get at.
There are also fixed windows that do not open at all, useful over a stair or a part of the roof where air is not needed, and a few specialist sashes for lower pitches. The full comparison sits in centre-pivot or top-hung roof windows.
| Style | Hinge | Handle | Best for |
|---|---|---|---|
| Centre-pivot | Middle of sash | Top | Reachable roofs, easy cleaning |
| Top-hung | Top of sash | Bottom | Higher windows, more headroom |
| Fixed | None | None | Light only, stairs, hard-to-reach spots |
| Electric | Either | Remote | Out-of-reach or ceiling windows |
Sizes and size codes
VELUX windows are made to a fixed grid, and each size has a code such as MK04. The first letter is the width and the digits at the end are the height. The code is printed on a plate fixed to the frame, visible once the sash is open. Knowing it lets you match a replacement to the opening already in the roof. Our guides to VELUX size codes and how to find your VELUX window size cover it step by step. For a new window the size depends on the rafter spacing, since each cut rafter has to be carried on a trimmer.
Frames and finishes
Frames are usually pine, either finished white or clear lacquered, or a polyurethane coating for damp rooms. Pine suits a loft bedroom with warm timber. A white finish reads cleaner in a bathroom and shows up less against a plain ceiling. Outside, the frame is covered in aluminium that can be grey or another dark shade to tone with the roof.
Blinds and electric controls
Most households add a blind, because a bright window over a bed in June is a different thing from the same window at midnight. Blinds are made to fit each window size and range, as we explain in can blinds be added to a VELUX window? Windows can also be fitted with electric or solar-powered opening and a rain sensor.
03
Planning permission and Building Regulations
Two separate sets of rules, and a roof window can touch both.
Two different offices look at a roof window. The planning department cares about the street scene and the neighbours. Building control cares about the structure, the heat and the safety of the roof. Satisfying one office does not satisfy the other.
Planning permission
Householder rights known as permitted development (the rooflight class, Class C, in the 2015 General Permitted Development Order) cover rooflights. Two limits shape a roof window job. The glazing may not project beyond the slope by more than 150 mm, and nothing may rise above the ridge line. If the slope faces the side boundary, the glass must be obscure and fixed, except for any part that opens at a height above 1.7 m, measured from the finished floor. VELUX windows are designed to sit almost level with the covering, so the first two tests are rarely a worry.
Some situations fall outside those rights. Flats and maisonettes never get them, a council can lift them for a given street with an Article 4 direction, and a listed house requires its own consent before any new opening. A conservation area keeps the rights unless an Article 4 direction has removed them, so we check for one with the council before we order. Nottingham's city council designates 31 such areas, including the Lace Market, The Park, Sherwood Rise, Mapperley Park, Wollaton Village and Clifton Village. The Planning Portal publishes the national rules, and the detail is in our guide to planning permission for rooflights.
150mm
furthest the glazing may project beyond the slope under Class C
1.4W/m²K
roof window target in Approved Document L, existing homes
0.33m²
smallest clear opening for an escape window
Building Regulations
Cutting into a roof for a new window is building work: rafters are altered, insulation changes and fire behaviour can too. Approval comes from the local authority or from a private registered building control approver, and we do the notifying where it applies. Swapping one window for another is controlled work as well.
Two technical rules come with it. On heat loss, the test for a roof window in an existing house is 1.4 W/m²K, or alternatively a rating in band B of the Window Energy Rating scheme. For escape, a roof window counts only when the storey's floor is no more than 4.5 m above the ground. That means the rooms in a chalet bungalow can use one as a way out, while a loft over a two-storey house needs a protected stair. The sash must open to give a clear 0.33 m² at least, 450 mm minimum each way, with its bottom edge no higher than 1100 mm from the floor.
Nothing in the regulations demands a set level of daylight in a house, so how many windows to fit is a design call, not a legal one.
04
The roof it goes in: flashing, battens and rafters
A window leaks at its edges, not through its glass.
A roof window arrives factory-sealed and tested. What keeps your loft dry for the next few decades is the work around it, on site, in the tiles or slates, in the timber behind them, and in how the joint between window and roof is made.
Cutting the opening
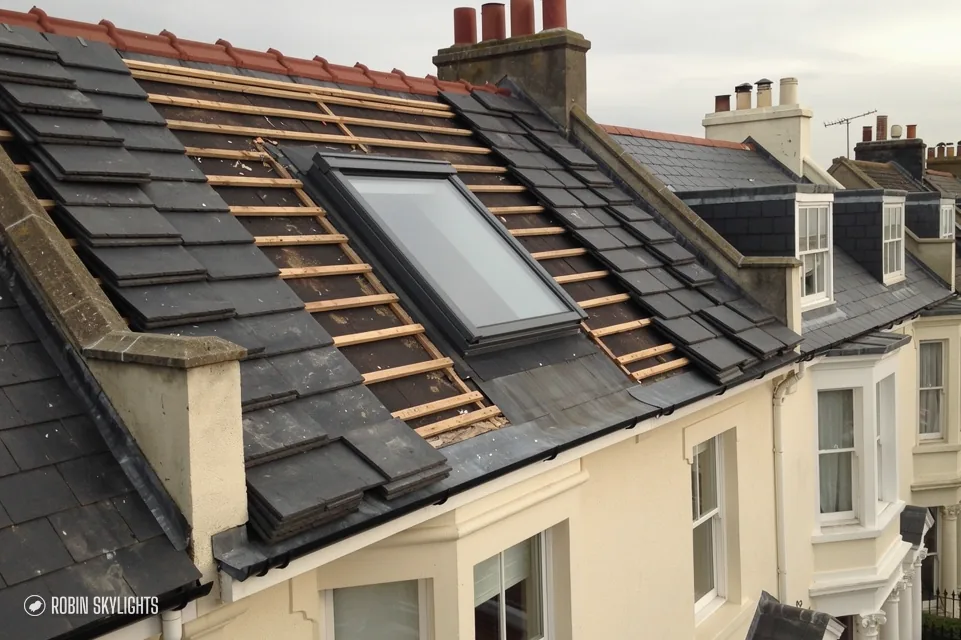
The tiles are lifted around the position of the window, and the battens and counter-battens are cut back. Then the rafters. A standard window sits between two rafters if the spacing allows, which is the neater case. Where it does not, a rafter is cut and its load carried across the opening by timber trimmers fixed at the head and sill. That is structural work, and Building Control will want to see it done properly. Insulation is fitted around the lining so there is no cold gap between the window and the roof.
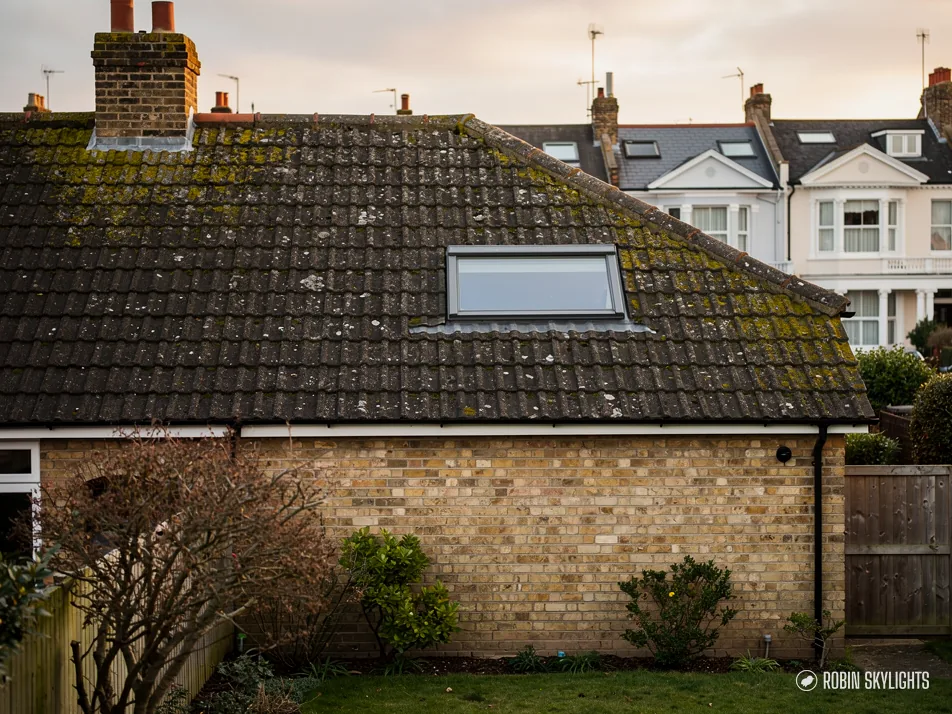

Flashing, the part that matters most
The flashing is the metal collar that dresses the window frame into the roof covering. It is chosen by what the roof is covered with: a plain tile needs a different kit from a profiled concrete tile, and slate differs from both. Using the wrong one, or fitting the right one carelessly, is how most window leaks begin. We go through the choices in VELUX flashings for tiles and slates. Underneath, a sheet of underlay is folded up around the frame so any water that gets past the covering is steered out to the gutter, not into the room.
- Flashing
- The metal surround that seals the window frame to the tiles or slates around it.
- Trimmer
- A short timber fixed between rafters to carry the load where a rafter has been cut for the opening.
- Batten
- The strips of timber across the rafters that the tiles or slates hang from.
- Underlay
- The membrane under the roof covering that catches any water that gets past it.
- Pitch
- The angle of the roof slope from the horizontal.
Pitch limits
Every window has a lowest roof pitch it can be used on, set by the maker. Below that, rain can be driven under the flashing in a gale. If your roof is shallow, a roof window of a different type, or a flat roof rooflight on a kerb, may be the answer. That decision is made at the survey.
Weatherproof by design
Our approach is to treat the window as part of the roof rather than a hole in it. The kerb of lead or aluminium at the sides, the apron over the sill and the seal at the head are all cut and fitted for the covering we find. Where the existing tiles are brittle or the battens are rotten, we say so before the roof is opened.
05
Glazing, energy efficiency and winter comfort
A window in the roof loses heat first, so the glass specification counts.
Heat rises, and the roof is where it leaves. A roof window therefore has to work harder than a wall window to keep a loft room comfortable when the temperature drops in December. Energy efficiency here is about three things: the glass, the frame and how the window is insulated into the roof.
Double and triple glazing
Current roof windows are sealed double-glazed units, coated and gas-filled between the panes, and triple-glazed versions exist. The figure to look at is the U-value, which measures how fast heat passes through. Lower is better. The Part L test for an existing home is 1.4 W/m²K or a band B window rating, and a unit that beats it will keep a bedroom noticeably warmer than the single-glazed or early double-glazed one it replaces. Comparing the numbers is easier with our energy efficient rooflights page alongside.
Condensation and ventilation
A cold surface meeting damp air produces condensation. In a bathroom or a bedroom with the door shut, that is a risk on any glass. A warmer inner pane reduces it, and so does an opening sash: tilting the window for a few minutes clears the moisture before it settles. Some windows have a ventilation flap above the sash that admits fresh air with the window shut, and a window with an electric opener can be set to vent on its own. How the controls work is covered under electric opening rooflights.
Summer sun
A window on a south slope can bake a loft bedroom in July. A solar control coating or an external blind turns back some of the sun's heat. For a house that sees plenty of cloud, though, a tinted unit also dims the grey days, so we lean towards a clear glass with an external or internal blind for the few hot weeks.
Security and noise
A window high in a roof is harder to reach than one at ground level, and the sash has a lockable handle. Rain on a roof window can be heard indoors, and a laminated outer pane or an acoustic option softens it. Ask for these at the survey, because they cannot be added later.
Disadvantages, honestly
Roof windows do cost more than a wall window of the same size, they take a skilled hand to fit watertight, and a poor installation leaks. A bright window can overheat or glare without a blind. Those are the real downsides, and each one has a fix.
06
Replacing an old VELUX window
Often the frame and flashing are the question, not just the glass.
Roof windows are long-lived. When a loft room has been cold for years, or the frame is grey with age, or water has stained a ceiling, it is natural to ask whether a window is worth keeping or has come to the end. This chapter is about telling when a replacement is due and what it involves.
Repair vs replacement: signs a window is finished
- Moisture or a milky film between the two panes, a sign the seal has failed. Our guide to replacing misted rooflights explains it.
- Staining or damp on the lining, the ceiling or the rafters near the window.
- A sash that sticks, droops or no longer closes tight, so the room feels draughty.
- A frame with soft or swollen timber.
- A single-glazed or early double-glazed unit that leaves the room cold.
Staining around a window does not always mean the window has failed. It is often the flashing, or the roof covering beside it. That is the reason the first visit is a look at the roof as well as the glass.
Like-for-like or a change of size
The easiest swap is a new window of the same size, dropped into the same opening, with new flashing. The data plate on the old frame tells us the size code, and we then match it. Changing the size means altering the rafters, and that triggers the same Building Regulations steps as a new window. Sometimes the old window can be changed from inside without touching the roof tiles, as we explain in can a VELUX window be replaced from inside? That works only when the flashing is sound and the new window matches the old.
What the new window must meet
A replacement is controlled work, so the new unit has to meet today's thermal standard and not the one that applied when the old window was fitted. We handle the Building Control notification. An old window that was single glazed will be much warmer once swapped, and an old one that was fitted with the wrong flashing is the chance to put that right.
Lifespan
There is no fixed life for a roof window. The glass unit, the seals, the frame finish and the flashing all age differently, and the roof's exposure, the care taken in fitting and the room's humidity decide the rest. A well-fitted window outlives its coating before it outlives its frame.
07
The survey, the quote and the fitting day
The sequence from first visit to sign-off.
The survey
We start with a free survey. Indoors, we note where the room goes dark, the ceiling height, the direction the rafters run and where the bed, bath or stairs will sit. On the roof, we check the covering, its condition, the pitch and how the flashing will meet it. Photos of windows you like and any questions are welcome. If you are converting a loft, we look at the headroom and floor plan as well.
What decides the cost
People search for the average cost of a VELUX window, and the honest answer is that it depends. The window size and type come first, then the glazing, blinds or electric opening, then the roof: the covering, its pitch, whether rafters need trimming, how scaffold or access is arranged. That is why we do not price from a photo. Once we have seen the roof, a fixed written quote follows, and you pay what it says. What moves the number is laid out on our costs page. A roofer who fits windows will quote the same way, and the useful comparison is what each quote includes: flashing, Building Control, finishing and clear-up.
The installation process on the day
- We notify building control where required and agree the date with you.
- The room below is protected and the loft cleared around the position.
- Tiles or slates are lifted and the opening is cut.
- Rafters are trimmed where needed and the new frame is fixed.
- Flashing and underlay are dressed to suit the covering.
- The sash is hung, then the lining and insulation are fitted inside.
- The roof is made good and the area is cleared.
- A building control inspector signs the job off and the certificate is issued.
A waterproof sheet covers the gap whenever work stops, including overnight. In the dark months, sealants and membranes want dry conditions, so we pick the days with an eye on the weather.
Why choose us for a VELUX window
A roof window is part carpentry, part roofing and part glazing. It does need roofing skill at the flashing, which is why we do the roof work ourselves rather than subcontracting it. Once the job is finished it carries our 10-year workmanship guarantee in writing, and the guarantee page says what that includes.
08
Nottingham houses where a roof window suits
Knowing the house type narrows the questions before anyone climbs a ladder.
Our work reaches 30 miles out from Nottingham by road. The houses in that circle differ a lot, and each kind raises its own questions for a roof window.
Terraces and bay-fronted houses
Victorian and Edwardian terraces in Sherwood, Sneinton, Radford and Lenton often have steep slate roofs and narrow loft rooms. A roof window on the rear slope adds daylight without changing the street front, which also suits an older street. Slate needs its own flashing and a careful hand, since old slates crack when lifted.
Semis from the 1930s to the 1960s
Around West Bridgford, Beeston, Carlton and Arnold, a semi with interlocking concrete tiles and a loft full of boxes is a typical candidate. A dormer is one route to a bedroom, but a pair of roof windows is simpler and usually needs no planning application. The layout of rafters in these roofs makes sizing easy.
Bungalows and chalet bungalows
A roof window gives an inner hallway or bathroom a source of daylight it has no wall for. In a chalet bungalow it can also double as the escape route from the rooms in the roof, within the height rule in Part B.
Pitched extensions and new homes
Rear extensions with a pitched or vaulted roof take roof windows well, and the position can be settled at drawing stage. Newer estates towards Gamston and Hucknall often have shallow roofs and small loft spaces, where a modest window suits better than a big one.
Small commercial buildings
Small commercial jobs are welcome. A pitched roof over an office, a salon or a workshop takes roof windows by the same rules as a house.
Further afield, the same types repeat under the district councils of Rushcliffe, Broxtowe, Gedling and others. The areas covered page names each town, and our general approach to rooflight installation in Nottingham is on the homepage.



VELUX window FAQs from the survey visit
How much does a VELUX window cost to fit?
The answer turns on the window, the glazing, any blind or electric opener, and mostly the roof. Changing like for like in a sound opening is a lighter job than cutting a new one with trimmed rafters and new flashing. We never price from photos: after the free survey you get a fixed written quote.
What are the disadvantages of VELUX windows?
They cost more than a wall window, they depend on good flashing to stay dry, and they can overheat a loft room in summer or glare at night without a blind. A cold pane can also gather condensation in a damp room. Careful fitting, a sensible glazing choice and a blind deal with nearly all of it.
Do I need planning permission to fit a VELUX window?
Usually not for a house: roof windows normally fall within permitted development, provided the glass projects no more than 150 mm from the slope. Flats, maisonettes, listed homes and streets under an Article 4 direction work differently, and a side slope calls for obscure, fixed glazing. Building Regulations approval is still needed, and we arrange it.
Can VELUX windows be installed in any type of roof?
Into any pitched roof of reasonable pitch, whether tile, slate or profiled covering, provided the right flashing is used and the structure can take the opening. Very shallow pitches fall below the maker's limit. On a flat roof the better choice is a rooflight on a kerb. We check the pitch and covering at the survey.
How long does a VELUX window last?
There is no single figure. The sealed glass unit, the seals, the frame finish and the flashing each age at their own rate, and exposure and humidity play a part. A well-fitted window with sound flashing gives long service. A misted unit or a persistent leak is the sign that something needs replacing rather than leaving.
Do I need a roofer, or can any builder fit a roof window?
The job mixes carpentry, glazing and, crucially, roofing. How the flashing meets the tiles or slates decides whether it stays dry for years, which is why we do the roof work ourselves, notify building control where needed, and back the fitting with a 10-year written workmanship guarantee.