The short version for a house
Planning permission is the council's say over how a building looks and how it affects its neighbours. Most householders never need to ask for it for a rooflight, because national rules grant the work automatically. Those rules are called permitted development, and the one that covers roof glazing on a house is Class C of the householder part of the 2015 General Permitted Development Order.
Class C allows a householder to alter a roof, and putting a rooflight or roof window into a pitched roof is the commonest use of it. You do not apply, you do not pay a fee and you do not wait for a decision. You simply have to stay inside the conditions attached to the class, and the property has to be the kind of property the class applies to.
That second part is where people trip. A detached house in an ordinary street usually qualifies. A flat does not. A house in a conservation area usually does too: being in one does not, by itself, take the right away. A listed building is a different system altogether. The sections below take each case in turn.
Planning is also only one of two approvals. Building Regulations are separate and apply to nearly every new rooflight, whatever the planning position.
The three conditions that keep a rooflight permitted
Class C is short. A rooflight stays within it only if it meets three tests.
- It must not stand out from the roof by more than 0.15 metres. The measurement is taken from the plane of the roof slope, which means the surface of the tiles or slates around the opening. A flush roof window or a low-profile rooflight sits comfortably inside it. A tall dome or a framed unit on a deep kerb may not.
- It must not rise above the highest point of the roof. On a pitched roof this rarely matters, since a rooflight sits on a slope below the ridge. It becomes a question on a low roof where something stands near the top.
- Facing sideways, it needs obscured glass and a fixed sash. The only escape is where the opening part sits more than 1.7 metres above the floor of the room it serves.
The third test exists to protect the privacy of the house next door. A side-facing slope is one that looks across towards a boundary rather than to the front or back of the house, and a rooflight that tilts open at head height could overlook a neighbour's bedroom or garden.
If your plan keeps to all three, no application is needed. If it breaks one, the work is not automatically refused. It moves out of permitted development and into an ordinary householder planning application, where the council weighs it on its merits.
Why a side-facing slope needs more thought
The side-slope condition catches more Nottingham houses than it seems to. Hipped roofs on the inter-war semis of the suburbs have a slope facing each neighbour, and terraces with a gable end or a rear outrigger can have a side slope that you hardly notice from the street.
Obscure glass does not mean dark glass. It means glass that scatters the view, such as frosted or textured glazing, so the room still gets its daylight but nobody can see in or out. For a landing or bathroom this is often exactly what you want anyway. For a bedroom or a study it may not be, and then the choice is between moving the opening to a rear or front slope or accepting that it needs the council's approval.
The non-opening part of the rule is a real restriction. A fixed rooflight cannot give you ventilation, and in a bathroom that matters. The 1.7 metre exception is aimed at roof windows set high on a slope, where the opening sash is clear of any line of sight into the room from outside.
Decide which slope the opening belongs on before you choose the product. Light that falls on the room's darkest corner is the aim, and sometimes the right slope for light is the wrong one for planning. We would rather tell you that at the survey than after you have chosen a unit.
Flats, maisonettes and other places the right does not reach
Permitted development rights for householders belong to dwellinghouses, which means houses. They do not apply to flats or maisonettes, so a rooflight over a top-floor flat needs a planning application however modest it is. The same logic catches a house that has been converted into flats, even if the roof looks no different from its neighbours.
Leaseholders face a second hurdle that is not planning at all. The roof of a block usually belongs to the freeholder, and a lease will normally need their written consent before anyone cuts into it. It is worth asking early, because that consent can take longer than the council does. A leaseholder should also read the lease for its repair and alteration clauses before booking a survey.
Some houses have lost their rights by another route. Permitted development can be removed by a condition on an earlier planning permission, and this is common on newer estates where the original approval controlled changes to the roof. A new-build house in an outer suburb is worth checking on that point. The planning history is searchable on the council's website under the property address.
Commercial and mixed-use buildings follow different rules from houses, and small commercial jobs are welcome here. Class C is a householder right, so a shop, an office or a workshop is judged by the council on its own terms. Tell us what the building is used for when you ask for a survey and we will say where it stands.
Article 4 directions: when the council takes the right away
A council can remove permitted development rights in a defined area by making an Article 4 direction. When one is in force, work that would normally need no application does need one, even on a house that meets every condition in Class C.
Many Article 4 directions cover conservation areas and are aimed at the front of buildings, where roof slopes, windows, doors and chimneys shape the street. A direction may restrict alterations to a roof slope that faces a highway, which is exactly where a front rooflight would go. Some directions cover a whole area and others are limited to particular streets or particular kinds of change.
You cannot tell from looking at a house whether it sits inside a direction. The council holds the list and publishes it, and a planning officer can confirm a specific address in a short email. We check this for every survey, since it costs nothing and settles the question before any quote is written.
If a direction applies, you make an application. A modest rooflight on a rear slope is the easiest case to put, and a flush conservation-style unit is the usual choice for a front slope. The direction gives the council a say; it does not decide the answer in advance.
Conservation areas in and around Nottingham
A conservation area does not remove permitted development by itself. Class C still applies there unless an Article 4 direction removes it, which is the point people most often get wrong in both directions. They assume a conservation area bans rooflights, or they assume it changes nothing.
In practice an Article 4 direction, where one exists, tends to bite on front slopes in these areas, because that is what the public sees. The city council designates 31 conservation areas, a list that includes the Lace Market, Mapperley Park, Sneinton and Wollaton Village. Outside the city, Rushcliffe, Broxtowe, Gedling and the other surrounding councils designate their own, and the villages and market towns of our 30-mile area have plenty.
Our habit is to speak to the council first for any rooflight in a conservation area, particularly on a street-facing slope. Slate and clay roofs in these areas often suit a flush, slim-framed unit that sits level with the roof covering, so the glass reads as part of the roofline and not as an addition to it.
The short answer on style is that a rooflight in a rear slope, out of sight from the road, seldom causes any trouble. A front slope is where it pays to ask before you order.
Listed buildings
A listed building is outside the permitted development system for this purpose. Any new rooflight needs listed building consent from the council, and that applies to the roof of a listed house even if the glazing would be invisible from the street. Listed building consent is its own application, with its own drawings and its own test.
The test is about the building's special interest. The council asks whether the opening harms historic fabric, such as old timber rafters, original slates or a roof structure of its own period. Cutting a hole in a medieval or Georgian roof touches all three, so an application should explain what is being disturbed and why the position was chosen.
Conservation-style rooflights, which sit flush and use a slim metal frame with a single vertical glazing bar, are the type councils most readily accept on older roofs. They are designed to look like the cast-iron rooflights of Victorian buildings and to disappear into the slope. Whether one is accepted still depends on the building.
Working on a listed building without consent is a criminal offence and can lead to an enforcement notice requiring the work to be undone. Do not assume. If you are unsure whether your home is listed, the national list is searchable by address, and the council can confirm both listing and any local list entry.
Flat roofs, lanterns and bigger changes
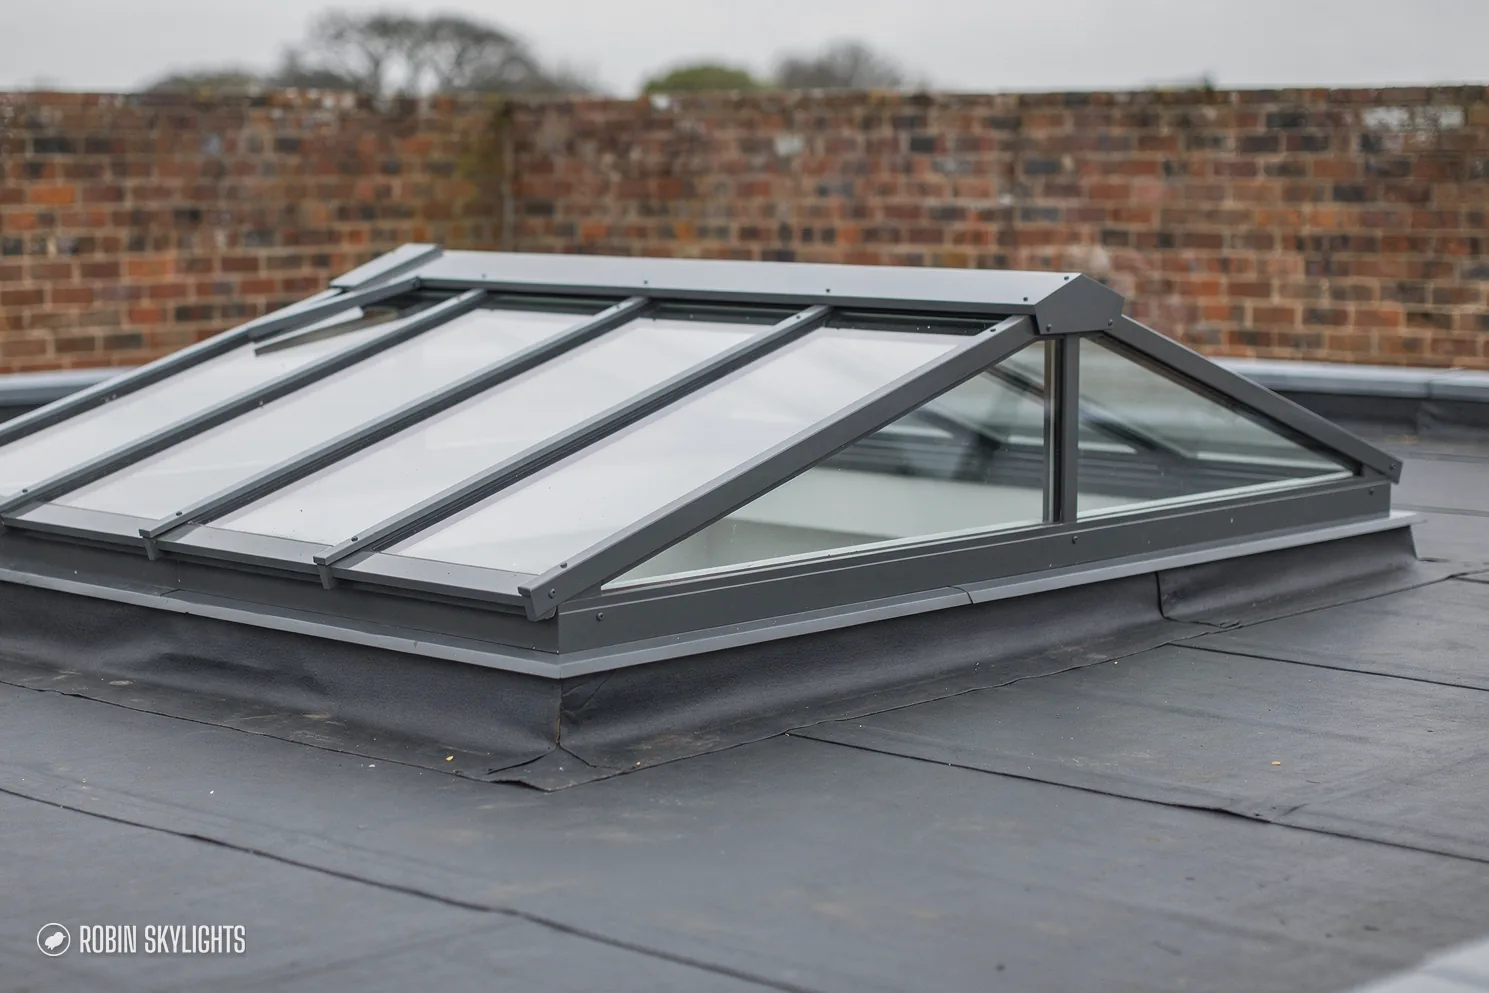
Class C is written around the idea of a rooflight set into the roof. A roof lantern is a different object, since it rises well above the surface of a flat roof on an upstand. It stands out by considerably more than the 0.15 metres Class C allows, so a lantern on an existing house often needs the council's view, even when a flat rooflight in the same place would not.
The picture changes when the lantern belongs to a new extension. The roof of an extension is judged as part of the extension, and the lantern is part of the design that the council, or the permitted development rules for extensions, assess. If you are planning an extension, put the lantern on the drawings from the start so it is considered once.
Where the glazing is bigger than a rooflight, such as a dormer or a change to the shape of the roof, other classes of permitted development apply, with their own limits on size, materials and position. A rooflight does not become a dormer, and a loft conversion that includes both should be looked at as one scheme.
If you want certainty on a borderline case, the council offers a certificate of lawfulness, which is a formal statement that the proposed work is lawful. Keep the certificate with the house papers. It takes a few weeks and a fee, but it gives you a document to show a future buyer or solicitor. For further reading, the Planning Portal explains each route in plain English.
Planning is half of the picture
Getting the planning answer right does not finish the job. A new rooflight is also a change to the structure of the roof and its insulation, and that brings in Building Regulations. They apply whether or not planning permission is needed, and the two never cancel each other out.
Building Control paperwork is ours to deal with. Where the work is notifiable we make the notification, through the council or a private registered approver, and the fitting meets current Building Regulations. You do not have to chase an inspector.
We follow the same order every time. First comes a free survey, where we look at the roof and the room and ask the council anything the address raises. Then a fixed written quote, which does not change on the day. Then the work, with a 10-year workmanship guarantee in writing. The planning question is settled at the first step, so nothing in the quote depends on an answer we do not yet have.
If you would like the position on your own address, ask for a survey and mention the postcode. For the wider picture of how a rooflight project runs, our page on skylight installation in Nottingham sets it out, and the page on choosing a skylight for a dark room covers where the opening should go before planning enters the conversation.