Robin Skylights · Nottingham
Electric and opening rooflights in Nottingham
A rooflight that lights the room and also lets the steam and stale air out, opened by a switch on the wall when it sits too high to reach. Planned for the damp, dim months, not just for June.

Light in, steam out, one button
A fixed rooflight lights a room and then leaves its warm, damp air trapped under the ceiling. An opening one lets that air climb out through the roof. Fit a motor and the vent can be used by anyone, from the wall, however high it sits.
Electric & opening rooflights: the full guide
Here is the full version of what we cover at a survey when someone asks for a rooflight that opens. Which rooms benefit, what types exist, how the motor and controls behave, what planning and the Building Regulations ask of you, how the roof is built around the unit and how the job runs. Rooflight and skylight mean the same thing; one is the trade word and the other the everyday one. Dip into whichever chapter answers your question, and look for the short answer at its foot.
01
Where an opening rooflight earns its place
Rooms that fill with steam, heat or cooking smells, and sit under the roof.
Any rooflight brings natural light down into a room. An opening one adds a second job: it gives warm air somewhere to go. Heat and moisture rise, and a vent at the highest point of a room is the place where they are most easily let out. That is why a rooflight that opens suits rooms that are used hard rather than rooms that are merely dim.
Benefits of natural light and fresh air together
Daylight from above is even and soft, and it reaches the middle of a room where wall windows cannot. Add a vent and the same opening clears the room after a shower, a roast or a busy afternoon. In the grey months, when nobody wants to throw a window wide for ten minutes, a small controlled opening high up does the work without a cold draught at head height.
Kitchens, bathrooms and landings
A kitchen or living room in an extension is the commonest case. Cooking moisture and heat gather under a flat ceiling, and a vent above the worktops releases them. A bathroom or shower room in the roof space, without an outside wall, gets both light and air from one opening, though it normally still needs an extract fan, as can an opening rooflight ventilate a bathroom? explains. A hallway or stairwell, where warm air collects at the top of the house, is the third natural fit.
A bedroom or loft conversion
In a loft conversion or a bedroom under the slope, a roof window that opens is the usual answer, and an electric one helps when the sill is out of reach above a bed or a desk. Escape windows have their own size and height rules, covered in our roof windows page.
Areas covered
Robin Skylights works in Nottingham and the 30 miles around it by road. The housing varies a lot. Terraces in Sneinton and Radford often have an outshot kitchen where a flat-roofed rebuild suits a hinged rooflight. The inter-war semis in West Bridgford and Beeston commonly carry a flat-roofed rear extension added long after the house was built. Around the edges, from Hucknall to Ilkeston, newer estates have small kitchens that owners extend later. Every town we work in is named on the areas page.
Small commercial jobs are welcome too: a flat-roofed office, salon or back room follows the same rules as a house extension.
02
Types and styles of opening rooflight, and their frames
The roof shape decides the family; the frame and finish are your choice.
Opening rooflights come in a few families, and the roof you have settles which one applies. Within each family, the choice is how the vent moves, what the frame is made of and how it is finished.
Types and styles of rooflight that open
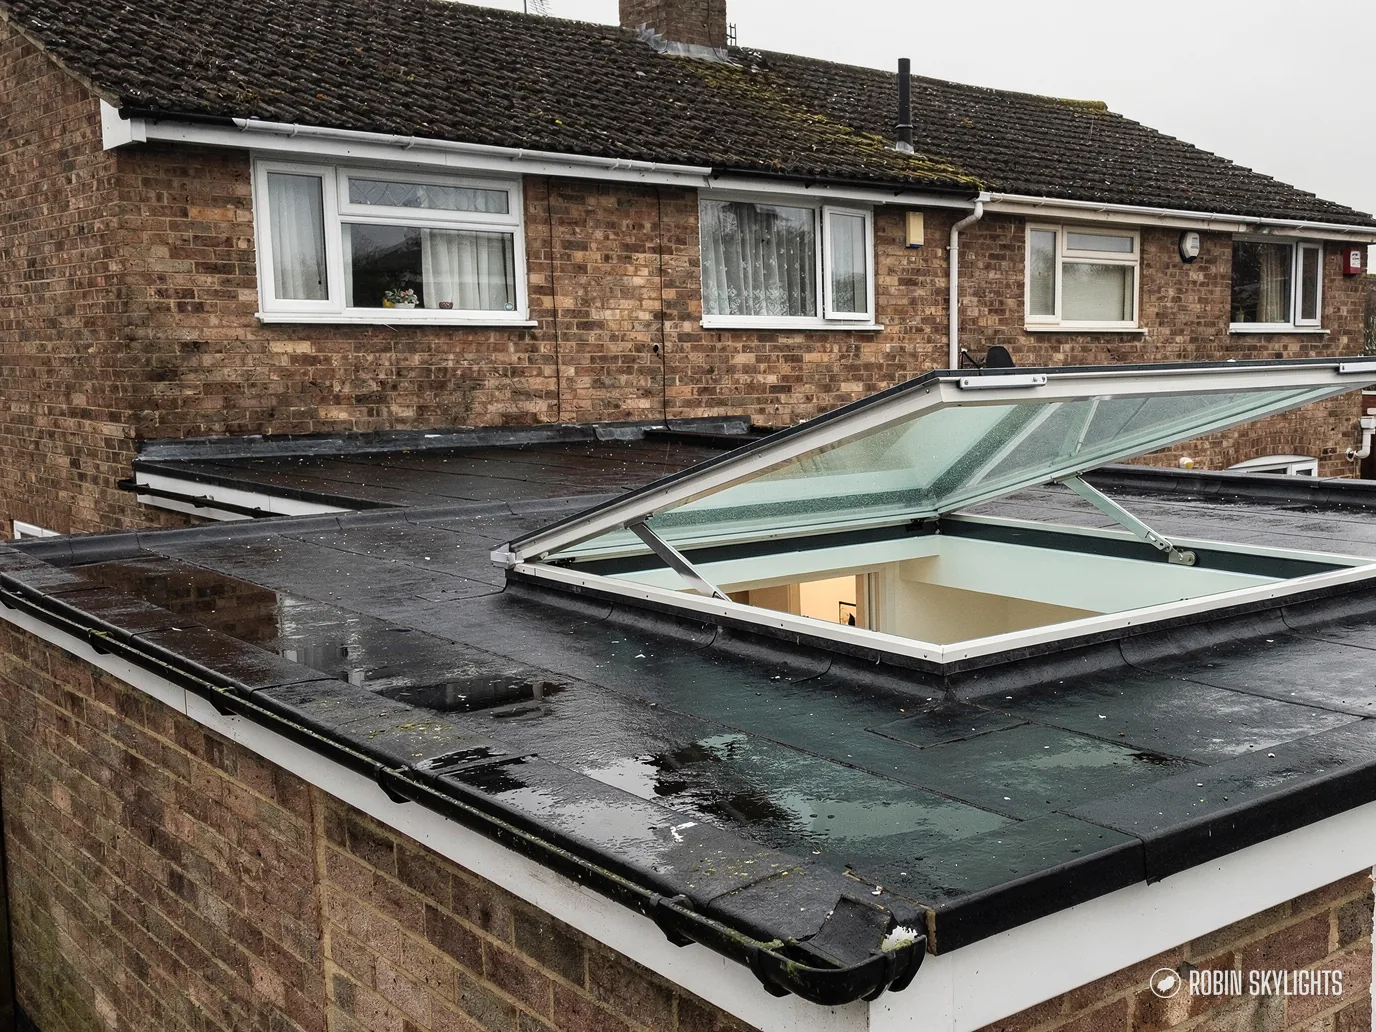
- Flat glass vent on a flat roof: a low, glazed pane, hinged along one edge, that lifts on an arm. It sits on a kerb and keeps a slim outline from the garden.
- Roof lantern with a vent: a ridged or pyramid roof lantern where one pane, or a panel of the ridge, lifts. It gives height and air together.
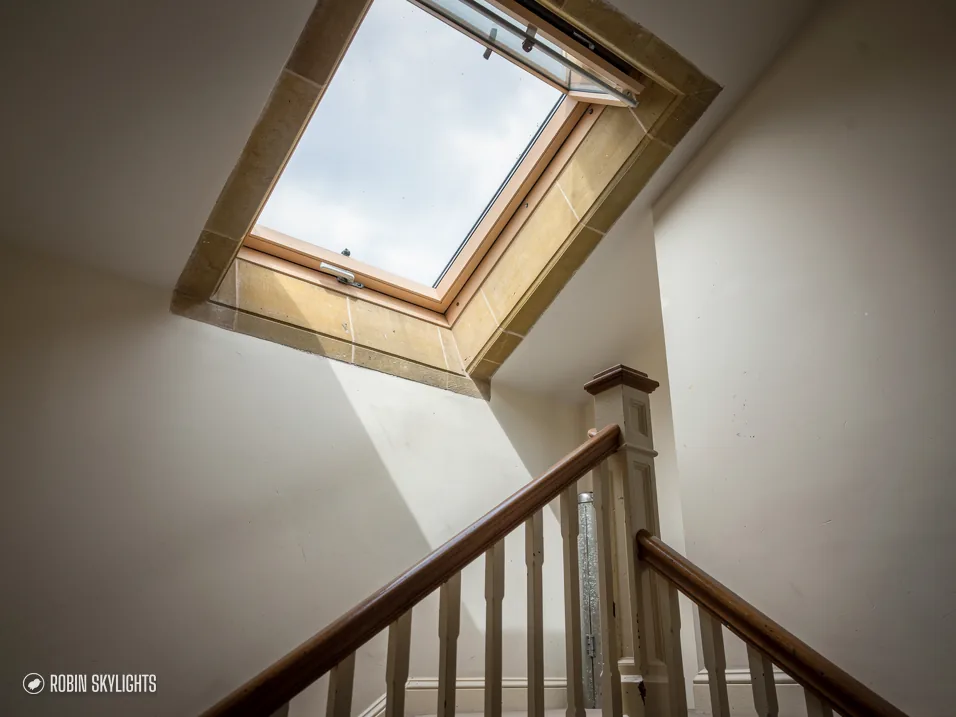
- Roof window in a pitched roof: the VELUX style of window, which tilts open on a pivot or a top hinge. The roof windows page covers the range for lofts and sloping ceilings.
- Fixed unit beside an opening one: a pair or a row, with only some units motorised. Often the neat answer over a long room.
| Type | Roof | How it opens | Best in |
|---|---|---|---|
| Flat glass vent | Flat | Lifts on an arm | Kitchens, landings |
| Lantern with vent | Flat | One pane lifts | Deep extensions |
| Roof window | Pitched | Pivots or tilts | Lofts, bedrooms |
| Fixed plus vent | Flat | Only some open | Long rooms |
Frames, finishes and colours
Aluminium frames are the usual choice on a flat opening rooflight: slim, strong over spans and powder-coated from a wide RAL range, with the inside shade often picked separately. Timber frames, painted or stained, are common on roof windows and give a warmer look under a sloping ceiling but need repainting over the years. White or soft-grey finishes inside keep the frame quiet against the plaster; anthracite outside hides city grime. Our guide to flat roof rooflights explains how the low-profile version differs from a lantern.
Made to measure or off the shelf
Standard sizes exist, and they suit a straightforward replacement into an existing opening. A bespoke, made-to-measure unit is the better route where the opening is new or an odd shape, because the vent, the frame and the kerb are all sized together. We measure at the survey, so the unit arrives to fit.
Fixed or opening
Not every rooflight needs to open. A fixed unit costs less to build and is slightly simpler to weatherproof. Opening earns its place in rooms with moisture or heat to shed. Our page on electric or manual opening rooflights goes through the choice between a hand-operated vent and a motor.
03
How the motor, controls and rain sensor work
A vent that opens itself is only helpful if it also knows when to shut.
An electric opening rooflight is an ordinary rooflight with a drive fitted: a chain, spindle or pair of actuators that push the vent up and pull it down. The drive is quiet, and it holds the vent where you leave it. What you control it with is the part worth planning.
Switches, remotes and electric or remote opening
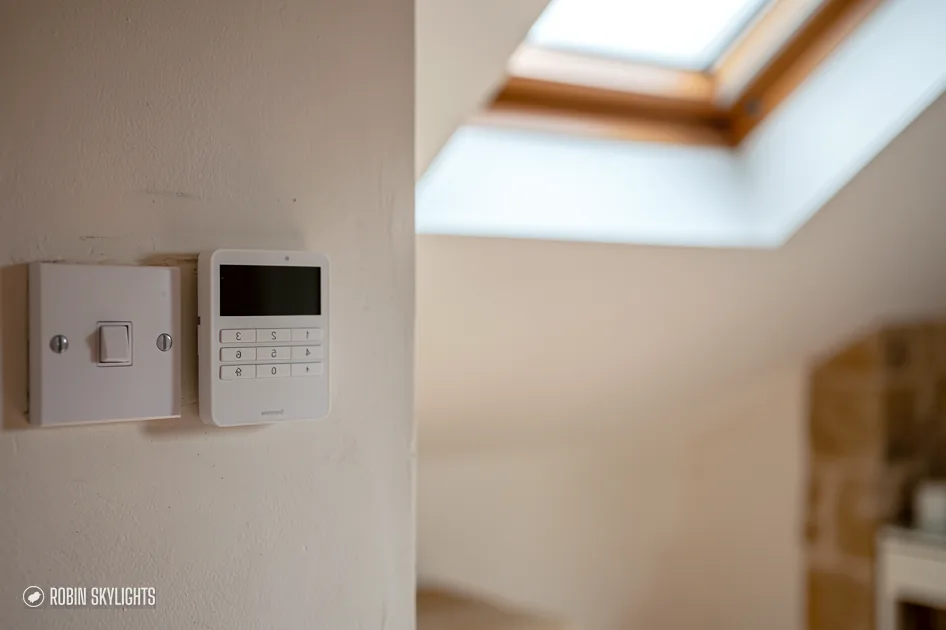
The simplest control is a wall switch beside the room's other switches, with an up and a down button. A handheld remote does the same job without any wall cutting, which suits a retrofit. Timers can open the vent for a set period, and a link to a home hub or a ventilation fan lets a humid room look after itself. The detail is in rain sensors and rooflight controls.
- Actuator
- The motorised arm, chain or spindle that lifts and lowers the vent.
- Rain sensor
- A small moisture detector that tells the motor to close the vent when water lands on it.
- Spur
- A short branch of cable taken from an existing circuit to feed the motor.
- Purge ventilation
- A quick, large opening to clear a room of steam or smells.
- Manual release
- A way to disengage the drive so the vent can be closed by hand.
The rain sensor
A small sensor on the roof detects moisture and tells the motor to close the vent. In a Nottingham autumn, when a bright morning turns to drizzle by lunch, it is the feature that makes an opening rooflight comfortable to leave while you are out. It is a safety net, not a substitute for closing the vent when you leave for the day.
Blinds and shading
A rooflight in a south-facing kitchen can get warm in summer, and blinds are a good fix. Motorised blinds that run on the same controls as the vent are available for many units, and they cover the gap in the grey season too, blocking light at night so a bedroom stays dark. Decide on blinds at the survey, as the blind fixes inside the frame and changes the cable plan.
Wiring, and what the electrician does
The rooflight is roof work. The mains connection is electrical work, which in a home falls under Part P of the Building Regulations and needs a qualified electrician to complete and certify. We plan the cable route at the survey and pass it to the electrician, so the cable is run before the ceiling is closed. Our answer on whether an electric rooflight needs an electrician sets out who does what.
When the power goes off
The motor stops where it is, so a closed vent stays shut and sealed. One left open stays open, and the sensor cannot close it without power. Some drives have a manual release or a battery backup, and that is worth asking about before you buy. The detail is in our power cut answer.
04
Planning permission and Building Regulations
Three separate sets of rules touch an electric rooflight.
Planning concerns how the house looks. Building Regulations cover safety, structure and heat. An electric vent brings in a third set, for the wiring. Each is judged on its own, and clearing one leaves the other two open.
Planning permission
A house owner's right to add a rooflight without an application sits in Part 1 of Schedule 2 to the 2015 Order, in the class lettered C. Three limits come with it. The unit may project no further than 0.15 m from the slope, it may not top the highest point of the roof, and on a slope facing a side boundary it has to be obscure-glazed and fixed shut, unless any opening part sits over 1.7 m above the floor. That last limit bites on vents specifically. None of this extends to flats and maisonettes, a council can withdraw it locally through an Article 4 direction, and a listed home needs listed building consent first.
Inside the city boundary the council's list runs to 31 conservation areas, including The Park, Mapperley Park, Sherwood Rise and the Lace Market. A conservation area does not switch those rights off; an Article 4 direction can, so we check the council's list for your street first. Beyond the city, Rushcliffe, Gedling and Broxtowe run planning teams of their own.
0.15m
furthest a rooflight may project from its slope without an application
2.2W/m²K
ceiling on rooflight heat loss in existing homes, Part L
1.7m
minimum floor height for an opening part on a side slope
Building Regulations
A new opening in a roof is building work, because it changes the structure, the heat loss and sometimes the fire protection. Like-for-like swaps count as controlled work as well. Where a job is notifiable we file the paperwork ourselves, with the council's team or a registered approver, and the unit goes in to the standards current on the day.
On heat loss, the benchmark in Approved Document L for existing dwellings is 2.2 W/m²K across a rooflight and 1.4 W/m²K across a roof window. Approved Document F deals with ventilation and expects extraction in a bathroom or kitchen, so a vent supplements a fan rather than standing in for one. England sets no daylight minimum for houses, which makes the size of the opening a design call.
The electrics
Part P governs electrical work in dwellings, and the wiring standard behind it is BS 7671. The electrician who connects the motor tests the circuit and issues the right certificate. Roof window escape rules, where a bedroom needs one, sit under Part B and are covered on our roof windows page.
05
The roof it goes on: kerb, flashing, falls and leaks
A unit with a moving vent asks more of its seals than a fixed pane.
Water finds its way into a rooflight at the joints, rarely through the glass. A vent has extra ones to look after: the seal round its perimeter, the hinge line and the lip it closes down onto. The roof around the unit has to cope with all of them.
Flat roofs and the upstand
On a flat roof the unit stands on an upstand, which tradespeople also call a kerb. Picture a low insulated timber box fixed to the joists around the opening and wrapped in the roof membrane. It raises the seal above the water that runs across the deck after a downpour. Height counts for more with a vent, because wind-driven rain hits the frame while the sash is lifted and has to run away from the room. We build to the maker's stated minimum, and add a little where the roof's falls are gentle. Flat roof rooflights goes further into upstands.
Pitched roofs and flashings
In a sloping roof the window sits within the tiles or slates, sealed by a flashing set sold for that exact covering. Pick the wrong set and drips follow, which is why we note the tile or slate profile at the survey. In a loft, the lining round the window needs insulation too, or condensation gathers on its cold reveal.
Leaks and water ingress
When a rooflight leaks, some link in the chain has failed: a perished seal, a flashing that has lifted, or old covering that has pulled away from the upstand. A bead of sealant hides the symptom for a season. On older roofs the true cause is usually a layer or two down.
Extension roofs and the structure
A new opening means cutting joists. Doubled trimmers carry the severed ends, and a wide unit can call for a beam. In an extension still on the drawing board, all of that is simply designed in, which beats opening up a finished roof. The same thinking applies if the vent is part of a roof lantern.
The motor adds one more detail. Its cable must reach the vent without breaching the weatherproofing, so it travels inside the upstand or through the frame and is sealed where it enters. Placing it while the upstand is still being built makes the job tidier.
06
Glazing, solar control and a warm room in winter
An opening in the roof must still keep heat in when it is shut.
The roof is where a house loses heat first, so a rooflight is a place where specification shows. Shut, an opening unit should perform like a fixed one. Open, it is a conscious swap of warmth for fresh air.
Double and triple glazing
Sealed glass units are made in double or triple form, each with a low-emissivity coating and an inert gas between the panes. Double glazing of good quality can reach the Part L benchmark. Triple glazing goes further for a living room in use every evening, though it weighs more and asks more of the frame. The energy efficient rooflights page compares them in detail.
Energy efficiency, U-value and insulation
A U-value on a data sheet covers the whole unit, glass and frame together. Aluminium needs a thermal break, which is an insulating strip within the bars, so that cold does not run straight through the metal. Insulation in the upstand matters just as much. A bare upstand forms a chilly ring round the opening, and condensation tends to appear there before anywhere else.
Solar control against summer heat
A south-facing unit can make a kitchen uncomfortable in July. Solar control glass cuts the solar gain yet lets most of the daylight through. In a cloudy climate the balance needs care: a dark tint that calms a July afternoon also dims the grey days the rooflight was bought for. We prefer a neutral coating, with the vent and a blind dealing with the occasional scorcher.
Condensation, and when to open
Moisture settles on the coldest surface, which in winter can be the glass. Better glazing keeps the inner pane warmer. The vent works from the other direction: a few minutes of fresh air after cooking or a shower sends damp air outside before it reaches the glass. An hour or more of open vent on a freezing day wastes heat for little gain, so a timer, or the habit of shutting it, pays off.
A worn unit with polycarbonate sheets or failed seals leaks much more heat than a current one, which is a good reason to talk about renewal.
07
Repair vs replacement: renewing an old rooflight
Often the deciding factor is the frame, not the glass.
Plenty of homes already carry a rooflight or roof window that has had its day. It could be a hand-wound vent nobody can reach, a single-glazed unit from an older extension, or a lantern whose seals have gone. The question is whether to keep it or renew it.
Repair vs replacement
A unit with one misted pane in a sound frame can sometimes have that glass changed alone. Our guide to replacing misted rooflights explains how we decide. Replacing the whole rooflight is the better call when the frame has moved, the vent no longer closes tight, the seals have failed together or the glass is old and cold. It is also the easier moment to add a motor, because the cable can go in alongside a new upstand.
Converting a manual vent to electric
A few units will accept a motor where the handle was, saving a full removal. Others cannot, because the frame was never built to carry a drive. We find out at the survey and say plainly if a new unit is the better route.
What lies beneath the old frame
Taking out an old rooflight exposes the upstand, and that is the part that matters. Slow leaks over the years can soften the timber at the corners, and older upstands were sometimes left uninsulated or built too low. Whatever turns up is priced into the written quote. A sound upstand at the right height gets lined and insulated; a poor one is taken out and rebuilt, with fresh covering dressed over it.
Orangery and conservatory roofs
Where an orangery has a flat edge roof around a central lantern, swapping in a new lantern with a vent is a contained job. A fully glazed conservatory roof is bigger work, and the survey will show which category your room belongs to.
Loft conversion roof windows
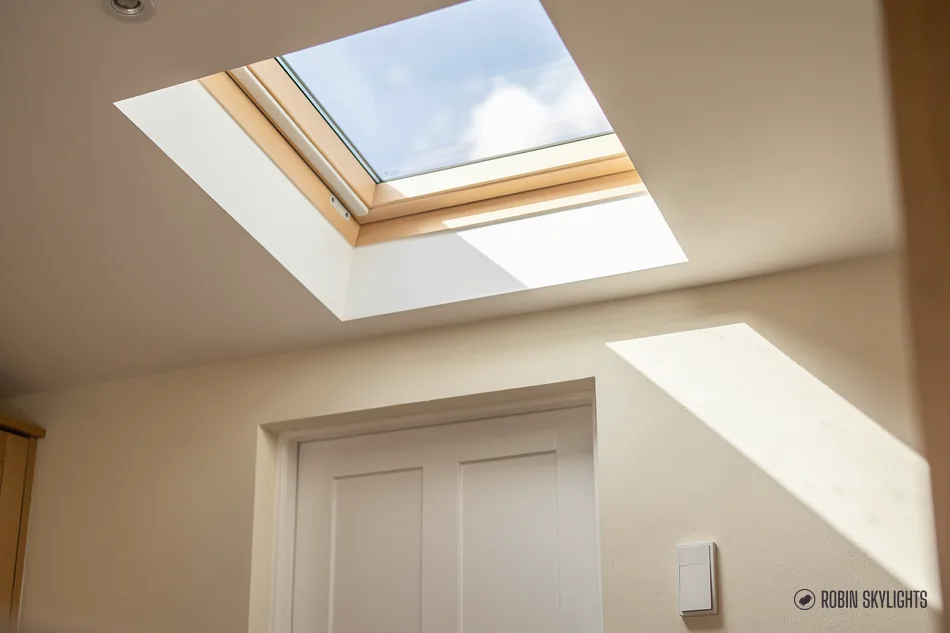
In a converted loft, an electric roof window puts the control within reach of the bed. The new frame must match the opening, so we read the data plate and measure. The roof windows page covers sizes and codes.
Replacement counts as controlled work under the Building Regulations, just as a new opening does, and the new unit has to meet today's Part L figure, not the one in force when the old one went in.
08
From survey to finished ceiling
The job in the order it runs.
The survey
When we look at a site for an electric opening rooflight, we check three places. In the room: where the light fades, where a vent would help most, and where a switch and cable could go. On the roof: the covering, its age, the falls and the structure. In the ceiling and loft: the joists, and any pipes or wires running through the space. We measure the opening, note any doubt about the structure and allow for an engineer where one is needed. There is no charge and no obligation.
Cost and quotes
Size and type set the starting point. Glazing, frame colour, motor, controls, a rain sensor and any blinds add to it. After that the roof has the final word: whether an opening exists, how much structure changes, whether the covering will accept a new upstand and how easily materials reach the roof. For that reason we never price from a photograph. Once we have seen the roof you receive a fixed written quote, and the figure stays put on the day. The costs page lays out each factor.
The installation process
- Building Control is told about the job, and dates are settled with you.
- The unit is made to the surveyed opening.
- On site, we protect the room below and open the ceiling.
- Joists are trimmed and the upstand is built and insulated.
- Covering goes over the upstand, or the flashing set is fitted.
- The frame, glazing, actuator and rain sensor go in.
- An electrician connects and certifies the supply, and we set the controls.
- The reveal is finished indoors and the inspection signs the work off.
The hole in the roof is not left open to the weather: between building the upstand and fitting the unit it is sheeted. Roofing membranes need dry conditions to bond, so winter work follows the forecast.
After the work
Our written 10-year workmanship guarantee covers the fitting, and the guarantee page sets out what that means. To begin, use the survey form on this page or message us on WhatsApp.
If you are weighing options, our overview of rooflight installation in Nottingham shows how the products fit together.


Questions we hear about opening rooflights
Can I add an electric opening to an existing rooflight?
Sometimes. Some units accept a motor in place of the handle, but others were built without the frame strength or the room for a drive. We check at the survey. If the old frame is tired, fitting a new electric unit and a fresh upstand gives a better result than adding a motor to a unit near the end of its life.
Do electric rooflights close themselves when it rains?
With a rain sensor, yes. A small sensor on the roof detects water and tells the motor to shut the vent. It needs power to do so, so it cannot help during a power cut. It is a safety net rather than a reason to leave the vent open all day while the house is empty.
Do I need planning permission for an opening rooflight?
Often not. Householder rights cover most rooflights, provided the unit stands less than 0.15 m clear of the slope and stays below the roof's highest point. Flats, listed buildings and homes where an Article 4 direction applies are handled differently, and side slopes carry an extra limit. We ask the council first.
Is an electric rooflight worth it for a kitchen extension?
Usually, if the vent sits out of reach or over a worktop. A motor makes it easy to use daily, and a rain sensor protects the room when you are out. For a small kitchen where you can stand under the vent and reach the handle, a manual unit does the same job with less wiring.
Will an opening rooflight make the room colder or leak?
Not if it is specified and built well. Closed, a modern unit with a thermally broken frame and an insulated upstand loses little heat. Leaks come from poor flashing or old seals, not from the opening itself. Short bursts of ventilation clear moisture without chilling the room for long.
What does an electric rooflight cost, and what is the process?
The figure depends on size, type, glazing, motor and above all the roof, so we do not quote from photographs. A free survey comes first, then a quote in writing at a fixed figure. The Building Control paperwork is ours, and the fitting carries our written 10-year guarantee.