Robin Skylights · Nottingham
Energy efficient rooflights in Nottingham
A rooflight should bring in grey-day light without letting the heat out. We specify the glass, the frame and the kerb together, so the room stays bright in November and warm in January.
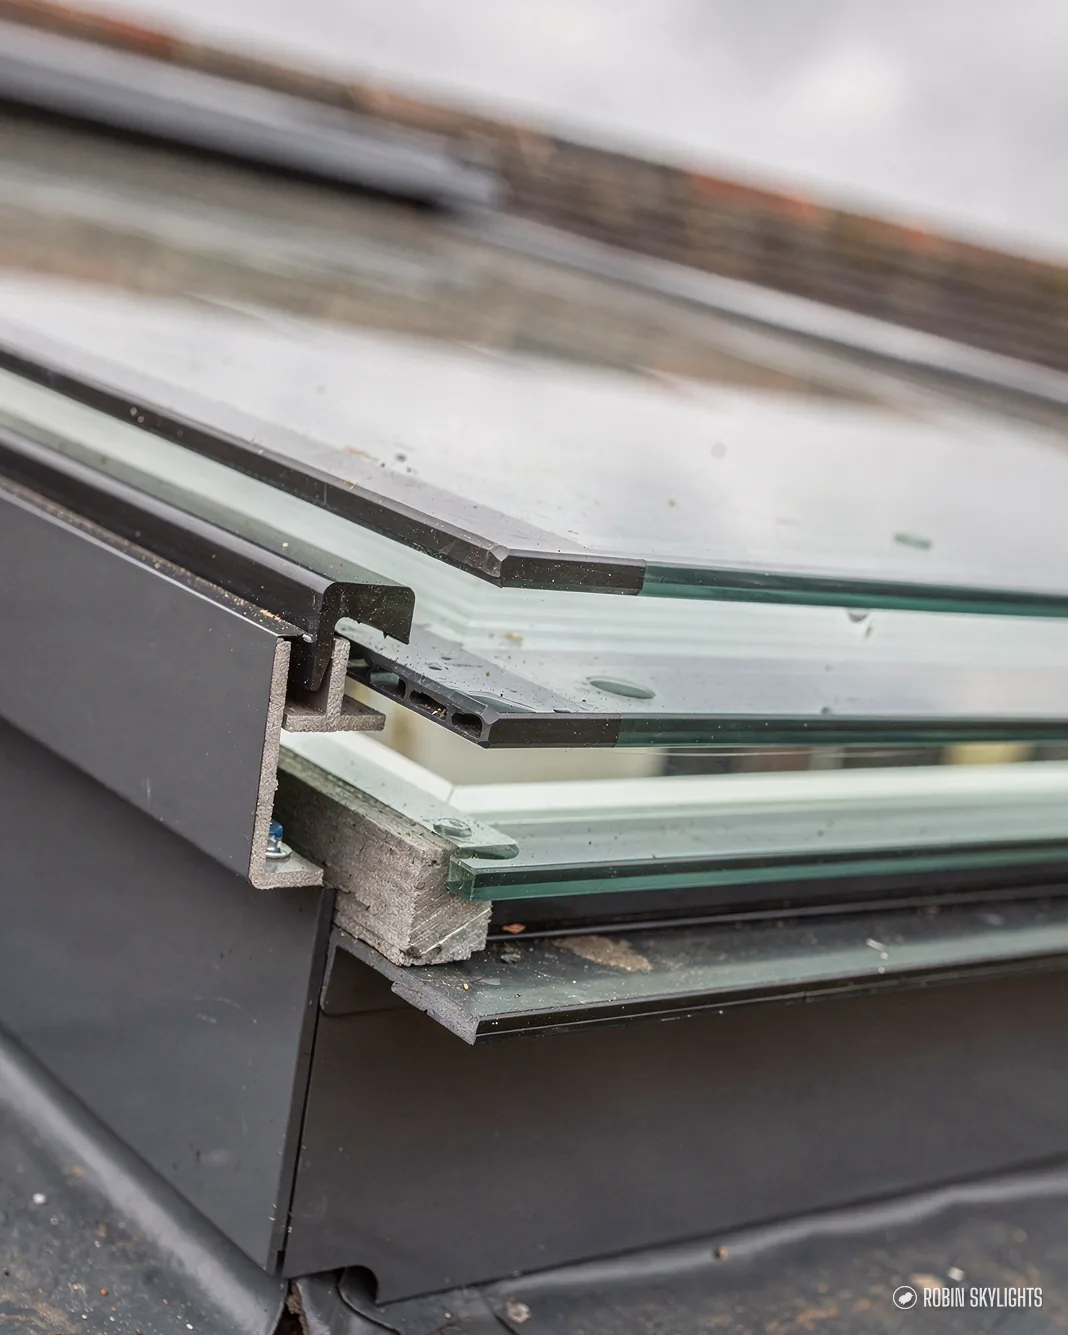
Light in, heat stays
Glass is the thinnest part of any roof, so it is where a room loses or keeps its warmth. A well-built rooflight is sealed units, a broken-metal frame and an insulated kerb working as one. Get those right and the light costs the room almost nothing.
Energy efficient rooflights: the full guide
This page is the long answer to a question we hear at most surveys: will a rooflight make my room colder? It covers what makes one energy efficient, the numbers the regulations set, how glass, frames and kerbs add up, what the council needs to see, and what happens on the day. Rooflight is what the trade calls it and skylight is what most homeowners say. Here they mean the same job. A short answer sits beside each chapter for readers in a hurry, and the guides further down take single questions in depth.
01
What makes a rooflight energy efficient
Three parts, one result: glass, frame and the roof around it.
An energy efficient rooflight is one that loses little heat for the daylight it lets in. That sounds like a glass question, and the glass matters most, but the figure for a whole unit also depends on the frame it sits in and how the opening is built into the roof. A fine pane in a poor frame on an uninsulated upstand still leaks.
Natural light and heat loss are linked
Every extra square metre of glass overhead adds daylight and subtracts a little warmth. The aim is not to avoid glass. It is to put the glass where the room needs it and make each square metre pull its weight. A modest opening over the dark end of a kitchen often lifts the room more than a large one over the brightest corner.
Types and styles of rooflight, and where each suits
Energy efficient rooflights suit any room that is dark for much of the year: an extension with deep floor space, a landing, a loft room, a bathroom with no window. They also suit rooms that are already heated well, because a good unit keeps that heat inside. On a flat roof extension, a fixed or opening flat rooflight is the usual choice. On a pitched roof, a roof window does the same work. A roof lantern is the larger option for a bigger extension, and it needs the same care over glazing and kerb.
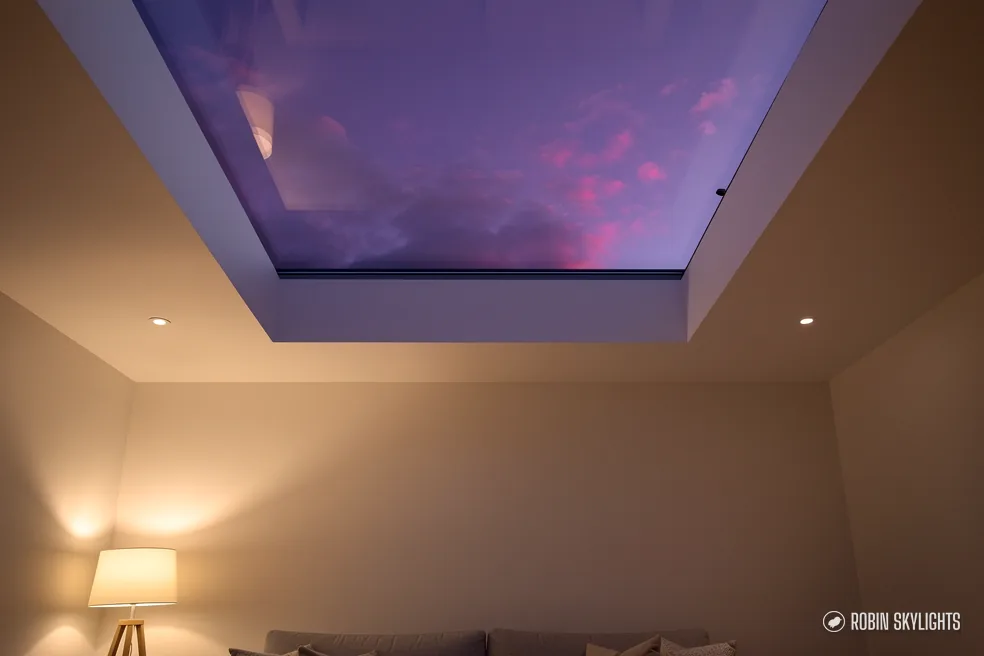
For rooms in Nottingham that need it most, the overcast months are the test. A unit that reads bright under cloud and holds its heat in a frost is doing its job. We look at each house with that in mind, and the grey-day page explains how we think about light in the dull half of the year.
What you can ask a supplier
Ask for the U-value of the complete unit, not only the centre of the glass. Ask what the frame is made of and whether it has a thermal break. Ask what the kerb or upstand is insulated with. If an answer is vague, press for it. Those three answers tell you more than any brochure headline.
It also helps to know what you are comparing. A figure quoted for the centre of the glass flatters the product, because the edges and the frame always perform worse than the middle of the pane. A whole-unit figure is the honest one, and it is the one the regulations are written around.
02
Glazing and energy performance: double, triple and coatings
More panes mean more warmth and a little less light.
Nearly every rooflight we fit uses a sealed unit: two or three layers of glass with a sealed gap between them. The gap is filled with a gas that conducts less heat than air, and one pane carries a hair-thin metallic low-emissivity layer that returns warmth to the people below.
Double or triple
Double glazing meets the Part L limit for rooflights and lets through the most light. Triple glazing adds a third pane, loses less heat again and weighs more. It also takes a little more light, which matters on a grey day. For a small rooflight over a bathroom or landing, double is usually plenty. For a large rooflight over a living room used on winter evenings, triple is worth discussing. How we choose between the two is laid out in double or triple glazed rooflights, a short answer worth reading before the survey.
| Glazing | Light | Warmth | Best for |
|---|---|---|---|
| Double, low-E | Brightest | Meets Part L | Most rooms |
| Triple, low-E | A touch dimmer | Warmest | Large, evening rooms |
| Solar control | Lower in summer | Cuts overheating | South-facing roofs |
| Laminated inner | Little change | Little change | Safety overhead |
Solar control glass
Solar control glass carries a coating that limits how much of the sun's heat passes through. It suits a south-facing roof that heats up in July. It is less obvious in Nottingham's grey half of the year, because a heavy tint also costs light. We usually suggest a neutral coating that keeps the room bright and trims summer glare. The guide to solar control glass covers the trade-offs.
Toughened and laminated glass
The inner pane of a rooflight is usually laminated, so that if it breaks the pieces stay held together over the room. The outer pane is often toughened, which makes it stronger against impact and hail. Walk-on rooflights go further and use thicker laminated layers, specified for the load they carry.
Self-cleaning and tints
Self-cleaning coatings help a rooflight you cannot reach, and tints reduce glare. Both cut some light, so we only suggest them where there is a reason.
03
Frames and finishes: aluminium, uPVC and timber
The frame is where an otherwise good unit can let the cold in.
The frame holds the glass and meets the roof. Metal conducts cold readily, so the frame is the weak link unless it has been designed with that in mind.
Aluminium frames
Aluminium is the usual choice for flat rooflights and lanterns. It is strong, so the bars can be slim, and slim bars mean more glass and more light. A modern aluminium frame has a thermal break: a strip of insulating material inside the profile that stops cold running straight through to the room side. Aluminium also needs little maintenance. A wash with mild soapy water a couple of times a year is normally enough, and the finish does not need painting.
- Thermal break
- An insulating strip inside a metal frame that stops cold passing straight through.
- Low-E coating
- A thin coating on glass that returns heat to the room.
- Sealed unit
- Two or more panes bonded round a sealed gap, filled with gas.
- Warm edge spacer
- The strip that separates the panes and limits cold at the glass edge.
- RAL
- A standard colour reference used for powder-coated frames.
uPVC and timber
uPVC frames are thicker and insulate well on their own, which suits some roof windows. Timber looks warm and traditional and is common on conservation rooflights, though it needs repainting or restaining over the years. We talk through the options at the survey and match the frame to the house rather than push one material. Our page on roof lanterns covers frames in more detail for larger glazed roofs.
Colours and finishes
Aluminium can be powder-coated in almost any RAL colour. Dual colour finishes let the outside match the roof and fascias while the inside suits the room. Anthracite grey and black are common on modern extensions. White and cream sit better on older houses and conservatories. A darker finish outside will warm in summer sun, which is one more reason to think about the roof's orientation.
Sizes
A fixed flat rooflight is made to the opening, so sizes are bespoke rather than from a catalogue. Roof windows follow standard size codes. Whichever you need, the opening is drawn up from the survey measurements and made to measure from there.
04
Planning and Building Regulations for efficient rooflights
Two sets of rules, and the numbers to know.
Most householders ask about planning permission first. For many rooflights the answer is that none is needed, but it depends on the house and the roof.
Planning permission
Class C, in Schedule 2 Part 1 of the 2015 General Permitted Development Order, is the route most house rooflights take. Three limits matter. A unit may stand only 0.15 m proud of the slope. Its top cannot rise above the ridge line. Side-facing slopes are strictest: the glass must be obscured and non-opening, with one exception for any opening part that sits higher than 1.7 m off the room floor. Flats and maisonettes have no such right, Article 4 directions can withdraw it elsewhere, and a listed house needs formal consent first. A roof lantern normally rises further than 0.15 m, so ask the council first. The Planning Portal has the official guidance.
2.2W/m²K
Cap on a rooflight in an existing house
1.4W/m²K
Cap on a roof window not rated B
0.15m
How far a unit may stand proud of the slope
Conservation areas
Nottingham City Council has 31 conservation areas, with The Park and the Lace Market among them, along with Sherwood Rise, Mapperley Park, Sneinton and Wollaton Village. Class C survives inside them unless Article 4 has been applied, and we check that list for your address before anything is ordered. We ask the council before we quote.
Building Regulations
Forming a fresh opening in a roof is building work that normally needs approval, since it alters the structure and the heat loss. Swapping an existing unit counts as controlled work as well. Where notice has to be given, we give it, through the council or a registered building control approver, and the finished job complies with current rules.
The Part L numbers
Table 4.2 in Volume 1 of Approved Document L covers existing homes. For a rooflight the cap is 2.2 W/m²K. Roof windows have a tighter cap of 1.4 W/m²K, though a Window Energy Rating of B is accepted as the alternative. Nothing in the regulations dictates how much daylight a house must have, so how bright to go is your decision. Our guide to rooflight U-values explains how to read these figures on a quote.
05
The roof around it: kerb, insulation and weatherproofing
A warm rooflight needs a warm upstand and a tight seal.
The unit that arrives from the factory is tested and sealed. The roof build-up around it is made on site, and it is the part that decides whether the rooflight stays warm and dry.
Upstand and kerb
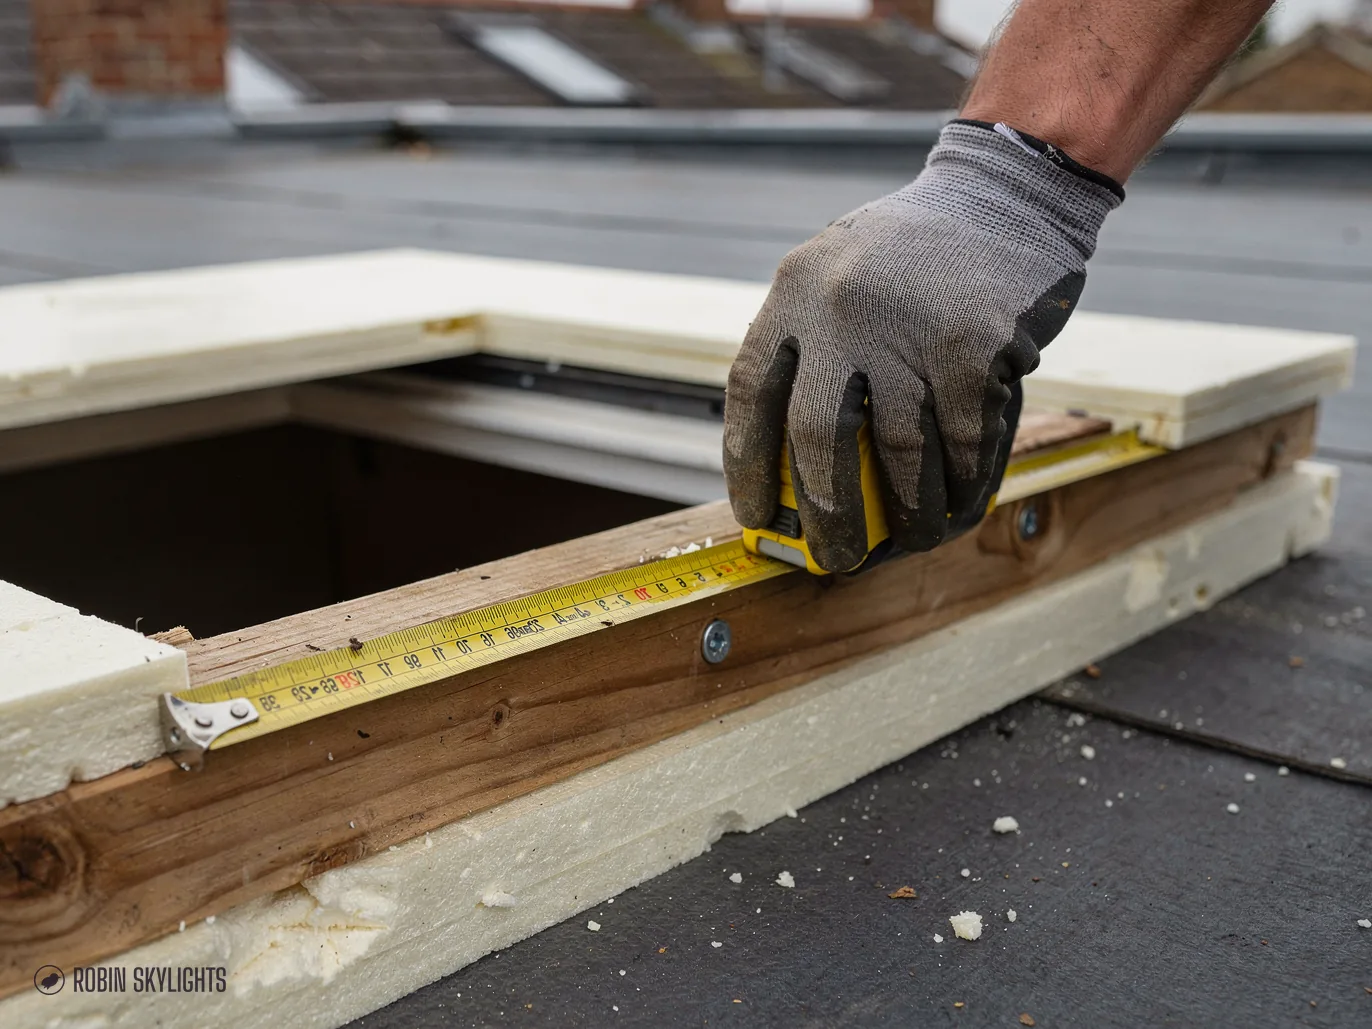
A flat roof rooflight stands on a raised box, the kerb or upstand, built from insulated timber or bought in as a factory-made insulated kerb. If the kerb is uninsulated, it becomes a cold bridge: warm air in the room meets a cold surface and condensation can form on the inner face. The insulation should be continuous with the roof insulation, with no gaps at the corners. Flat roof rooflights depend on this detail even more than lanterns do.
Weatherproofing and sealing
Water finds the weakest joint. The waterproof layer is turned up the side of the kerb and finished beneath the rooflight's flange, so rain runs off over the top and never behind it. Mastic alone is not a seal. A good detail relies on overlaps, laps in the right direction and a sound fall across the roof so that water drains away rather than sitting.
Pitched roofs
On a pitched roof, a roof window is fitted with a flashing kit matched to the tile or slate. The gap round the frame is insulated and the lining forms a splay to the room. A pitched roof with a poorly insulated reveal will feel colder than the glass itself. The result looks the same from outside, so the detail matters.
Air tightness and condensation
A draughty junction lets warm moist air reach cold surfaces. Taping and sealing the membrane to the frame on the inside, as well as the outside, prevents that. For the signs to look for, read stopping condensation on rooflights.
06
Will it make the room cold, and how to keep it comfortable
The honest answer: not if the glass, frame and kerb are right.
This is the question behind most surveys. Glass loses more heat than an insulated roof does, so a rooflight always changes the balance a little. How much depends on the build.
The three causes of a chill
A cold feel under a rooflight usually comes from one of three things. First, cold air falls from the glass and drops onto whoever is sitting beneath. That is more noticeable with single or old double glazing. Second, a cold frame or kerb chills the air at the edge of the opening. Third, a gap in the air seal lets draughts in. Fix all three and the room is comfortable. Our answer to whether a rooflight makes a room cold goes through each.
Placing the rooflight
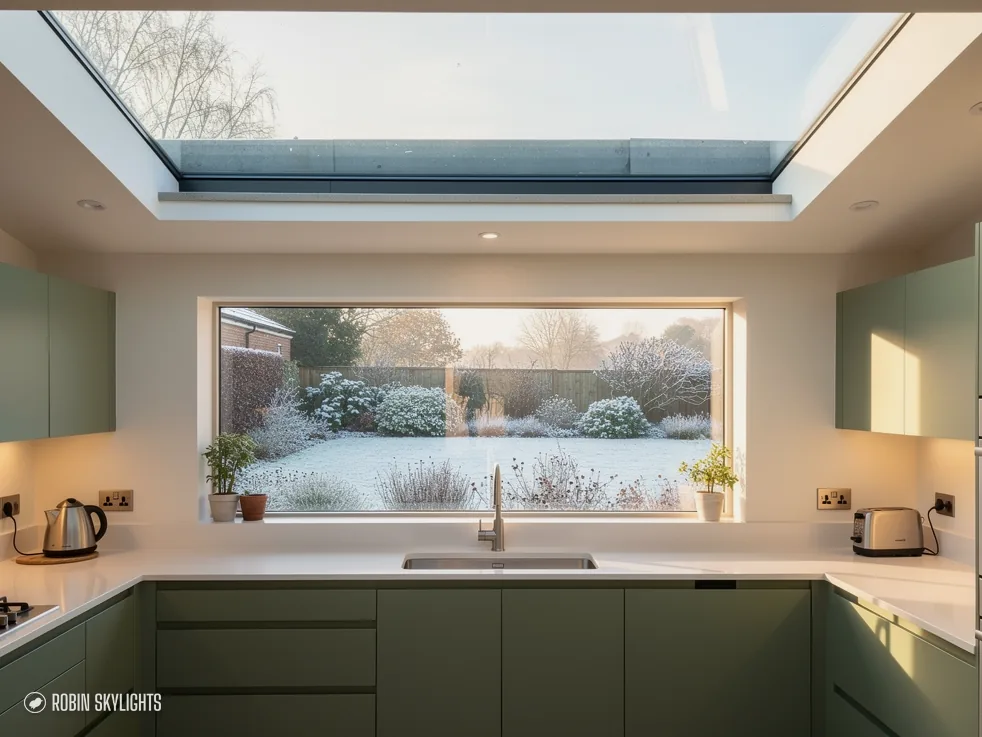
Sit the opening over circulation space, a worktop or a dining table rather than directly above a sofa. The light does the same work and there is less cold air falling on people. A pocket of daylight in the middle of a deep room does a lot more for how the room feels than a larger opening near the wall. Where a kitchen runs into a dining area, we often split the light between the cooking end and the table rather than putting it all in one place.
Blinds and heating
A pleated blind inside the opening takes the edge off the radiated cold in the evening and shades the room in summer. Underfloor heating or a radiator in the line of the rooflight also helps because warm air rising meets the glass less aggressively.
Condensation
Moisture forms where warm, damp air touches a surface colder than its dew point. Kitchens and bathrooms make the most moisture, so ventilation matters. An opening rooflight lets that air escape when needed.
If misting appears between the panes of an older unit, the seal has failed. That is a different problem from surface condensation, and the fix is a new sealed unit or a new rooflight.
07
Replacing an old rooflight, conservatory or orangery roof
Upgrading the glass often matters less than fixing what is underneath.
Many Nottingham homes already have a rooflight, a conservatory or an orangery roof fitted decades ago. The old glazing may be single, early double, or polycarbonate sheet. Each loses far more heat than today's units, and replacing them is one of the most direct ways to make an extension usable all year.
Signs it is time
Misting between the panes, drips at the bars, cold radiating from the glass, or a frame that has warped or cracked all point to replacement. Our page on replacing misted rooflights covers the first of those. If only the glass has failed and the frame is sound, a new sealed unit may fit the existing frame. Otherwise the whole rooflight is changed.
Conservatory and orangery roofs
A conservatory or orangery with a glass or polycarbonate roof is often too hot in summer and too cold in winter. A replacement roof with insulated panels and a roof lantern or a flat rooflight gives it year-round use, but it can bring it under Building Regulations in a way the original did not. We explain what applies at the survey.
Check the kerb
An old leak is often a kerb problem rather than a glass problem. If the timber upstand is soft, uninsulated, or the membrane has split, the new unit would inherit the fault. We inspect and fix the kerb before the new rooflight goes on.
Residential and commercial
We work mainly on homes. Small commercial premises are welcome too, such as a shop extension or an office with a flat roof, and the same glazing choices apply.
08
From first visit to finished roof
The order of events for an efficient rooflight.
The survey
There is no charge for the visit. We start in the room, then go up to the roof: where the light fails, how the joists run, what the build-up is, and whether a kerb is already there. We note the existing glazing and how the room is used. Then we talk through glass, frame and finish, and what the council and Building Control will need.
The quote
Once we have seen the roof you get a fixed written quote, and nothing is added on the day. We do not quote from photographs, because the roof tells us what a photograph cannot. Our page on what affects the cost lists the factors without putting a number on them.
Before the work
Where notification is required, we send it to Building Control ourselves. If the council needs to see something first, we ask before ordering. The rooflight is made to measure, so there is a wait between the survey and the fitting while it is made.
The installation day
The opening is cut or the old unit lifted out. The kerb is built or checked and insulated, the membrane dressed, and the new rooflight set and sealed. Inside, the reveal is lined and finished so the edge of the opening is clean. We aim to leave the roof weathertight each evening. In winter we watch the forecast, as membranes bond best in dry conditions.
Afterwards
Our workmanship guarantee is written down and runs for 10 years. The terms sit on our guarantee page, and we can talk you through them at the survey.
09
Nottingham homes where efficient rooflights suit
The house type says a lot before we reach the roof.
Our patch is Nottingham plus 30 road miles beyond it. The housing varies a great deal, and so do the energy questions each type raises.
Victorian and Edwardian terraces
Older streets in Lenton, Hyson Green and Basford often have a rear outshot kitchen with one small window. A flat rooflight over the back of the room, with a well-insulated kerb, brings light to the part the window cannot reach. These houses often have lower ceilings and older insulation, so the detail round the opening matters.
Suburban semis
Around West Bridgford and Beeston, a semi with a rear or side extension is a typical candidate. A new flat roof is built to current insulation standards, so the rooflight can be designed in from the start. The same applies to an extension built in the last decade or two, and a kitchen or living room is where the benefit is clearest.
Bungalows and loft rooms
A bungalow or chalet bungalow suits roof windows on the pitched slope, often over a landing or bedroom. A loft room under the tiles can use a roof window with the right flashing kit and a well-insulated reveal. Our page on roof windows covers those.
Listed and conservation properties
Houses in the conservation areas need a lighter touch. The flush, slim style of a conservation rooflight sits nearer the roof plane and meets the council's usual concerns, and we can still specify efficient glazing in the frame.
Areas covered
We cover the city, its suburbs and the towns and villages around, within 30 miles by road. See the areas we cover for the list. Each town page shows the housing we meet most.
If you think rooflights could suit your home, rooflight installation in Nottingham is where our service starts.




FAQs on energy efficient rooflights
Are roof lanterns energy efficient?
A modern roof lantern can be, if it has sealed double or triple glazing, an aluminium frame with a thermal break, and an insulated kerb. An old lantern with single glazing or polycarbonate sheets is not. The glass, frame and kerb all count, so ask for the whole-unit figure rather than the glass alone.
Will a rooflight make my room cold in winter?
Not if it is well specified and fitted. A rooflight loses more heat than the insulated roof beside it, but sealed double or triple glazing, a thermal break and an insulated kerb keep that small. Placing it over circulation space rather than a sofa also helps. A blind takes the edge off evening cold.
Which glazing is best for a rooflight?
Double glazing with a low-emissivity coating suits most rooms and keeps the most light. Triple glazing is warmer and heavier, and suits a large rooflight over a living room used on winter evenings. Solar control glass helps where summer heat is the issue, but it is not needed everywhere. We advise at the survey.
Do rooflights need planning permission?
Often not. Many house rooflights are permitted development under Class C, provided they stand little proud of the slope, stay under the ridge and respect the side-slope rule. Different rules apply to a flat or a listed house, and lanterns usually rise higher. For conservation areas we ask the council. Building Regulations are a separate matter.
What is the Part L limit for a rooflight?
In existing homes, Table 4.2 of the Part L guidance for dwellings caps a rooflight at 2.2 W/m²K. A roof window has to reach 1.4 W/m²K, or rating B under the Window Energy Rating scheme. A unit better than the minimum is often worth having, particularly for a large opening or a room used on winter evenings.
Can you fit energy efficient rooflights to a commercial building?
Yes. Residential work comes first, but small commercial jobs are welcome, such as a shop, workshop or office with a flat roof. The glazing choices are the same, and the survey is free. After the visit comes a fixed written quote, and our 10-year workmanship guarantee applies to the installation.