Robin Skylights · Nottingham
Roof lanterns in Nottingham
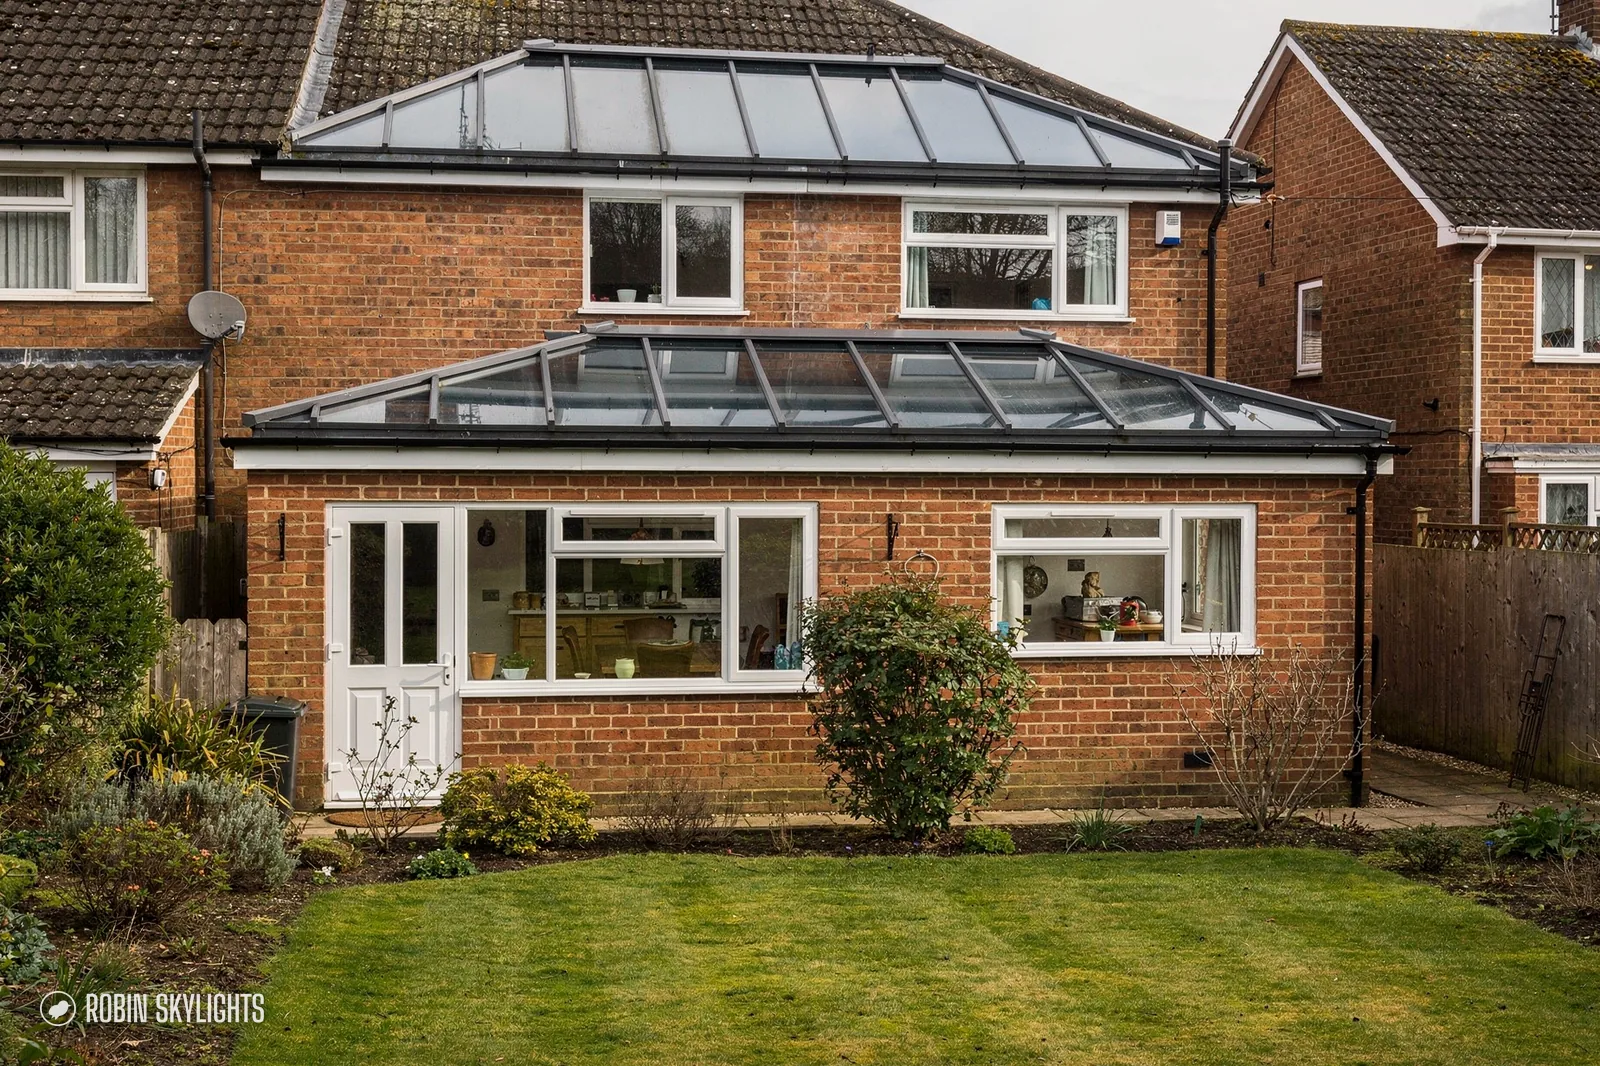
A glazed lantern placed over the part of the room that stays dim from October to March, set on a kerb built for long wet spells.
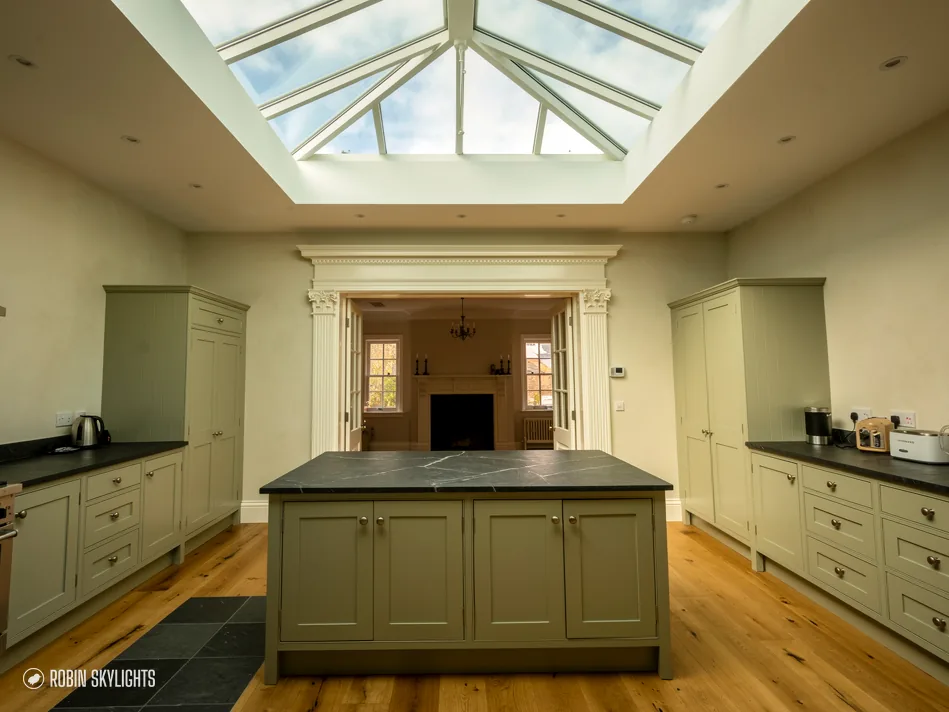
The whole sky, set into the ceiling
A wall window sees a strip of sky and whatever stands opposite. A lantern looks up, and on a cloudy day up is where the brightness is. Its sloping panes take in light from every side, so the room below lifts even when the sun never shows.
Roof lanterns: the full guide
This is the long version of the conversation we have on a lantern survey: which rooms suit one, how big to go, what the council and Building Control need, how the flat roof is built around it, and what happens on the day. A lantern is a type of rooflight, though most people would call it a skylight. Read the chapters you need; each has a short answer beside it.
01
What a roof lantern does for a room, and where it suits
The dim end of a kitchen extension is usually where a lantern pays off.
A roof lantern is a glazed frame that stands up from a flat roof, with sloping sides that meet at a ridge or a point. Think of it as a small glass roof on top of the main one. Because its panes face several ways at once, it gathers daylight from the whole sky rather than one patch of it, and it gives the ceiling a lift that a flat pane cannot.
It belongs on a flat roof. On a house in Nottingham that normally means a single-storey rear extension, a garden room, a flat-roofed side extension or the deck of an orangery. It can also go on a small commercial unit or office with a flat roof, which we take on alongside our residential work.
Natural light from above, even under cloud
Extensions have a habit of going dark in the middle. The new room is deep, the bifold doors light the garden end, and the old back wall of the house, now inside, gets almost nothing. In June nobody notices. In January the lamps are on by mid-afternoon.
A lantern over that dim middle strip changes the room more than extra glass in the walls would. Cloud makes daylight soft and even, and a lantern is shaped to catch exactly that kind of light: the angled panes take in sky from all sides, and the upward lift of the frame stops the opening feeling like a hole cut in the plaster.
Rooms where a lantern suits, and rooms where it does not
Kitchens and kitchen-diners are the natural fit, because the worktops and the table are where good light matters and where people spend the short afternoons. Open-plan living rooms work well too, as do dining areas in deep extensions and garden rooms that get used through the winter.
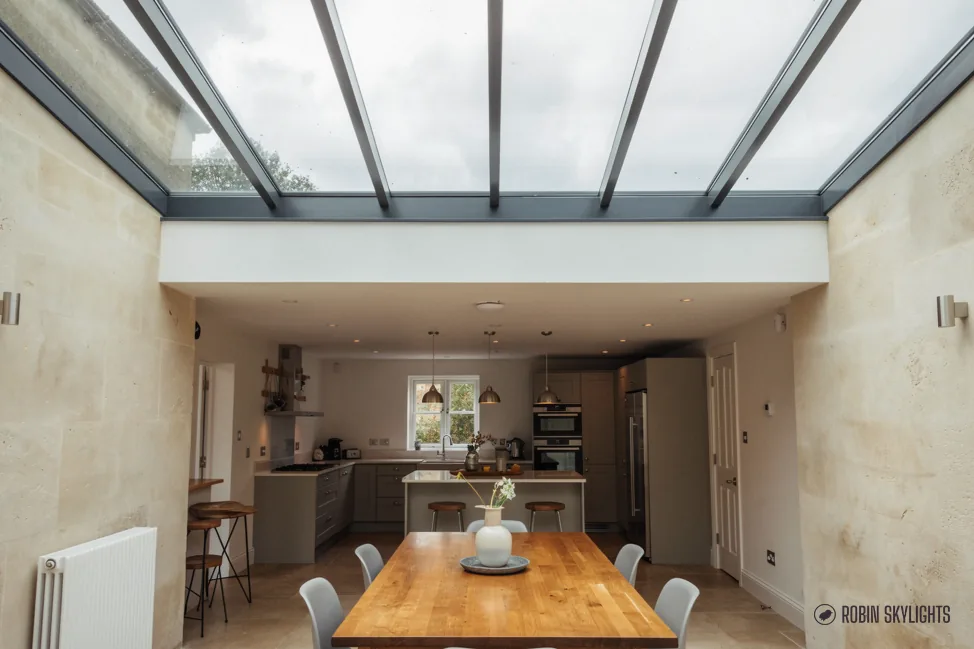
A lantern is less suited to a narrow space. Over a slim galley or a passage, a flat glass unit, or a row of them, spreads light more evenly across the width; our page on flat roof rooflights covers that lower-profile option. A lantern also needs a flat roof to stand on. Where the roof over the room is pitched, a roof window is the product to look at instead.
A simple test: stand where the room feels dullest on a grey afternoon. If that spot sits under a flat roof with some space around it, a lantern deserves a proper look.
02
Lantern styles, sizes, frames and finishes
Shape follows the room; size follows the joists.
Every lantern is a set of bars holding sealed glass units, sitting on a raised kerb. What separates one from another is the plan shape, the frame material and the glass specification.
Types and styles of lantern
- A rectangular lantern with a ridge has two long sloping sides and two hipped ends. It fits long rooms and the majority of rear extensions.
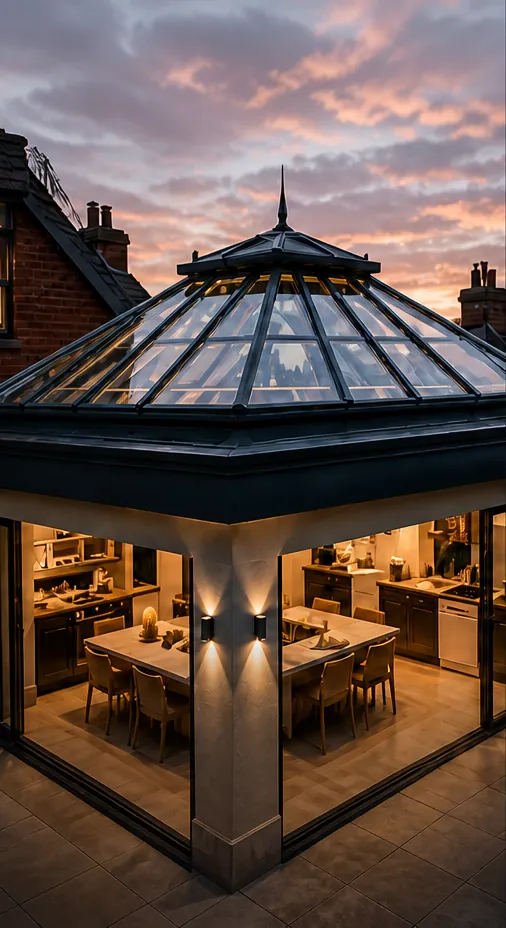
- A square pyramid has four triangular panes meeting at a point. It suits a square room, or a dining space where the light should centre on the table.
- Octagonal and other polygon lanterns are less common, usually chosen for an orangery or a room with a strong centre.
- A wall-abutting lantern is a half lantern that runs against a wall, useful where the flat roof meets the house and the light has to reach the old rear wall.
| Frame | Sightlines | Finish choice | Upkeep |
|---|---|---|---|
| Aluminium | Slim bars, long spans | Any RAL colour, dual colour | Wash down; no painting |
| uPVC | Thicker bars | White, grey, some foils | Wash down; check seals |
| Timber | Slim to medium | Painted to suit | Repaint over time |
Sizes and proportions
Lanterns are made to measure, so the size comes from the room and the structure rather than a catalogue. The starting point is the external dimensions of the kerb, and from those the manufacturer works out the pitch, the bar spacing and every glass size. Too small, and the lantern looks like an afterthought in a big room. Too large, and it crowds the ceiling and runs into the joists. The balance is explained in more depth in roof lantern sizes and proportions.
Frames and colours
Modern lanterns are mostly made with aluminium frames. The bars are slim, strong enough for long spans, and powder-coated in almost any RAL colour, often a different shade inside and out. uPVC lanterns are still made, generally with chunkier bars and a narrower choice of finish. Timber turns up in heritage work and needs repainting over the years. The trade-offs are set out in aluminium or uPVC roof lanterns.
Anthracite is a popular outside colour because it looks crisp against the sky and hides city grime. Inside, white or a soft grey stops the frame pulling the eye away from the glass.
Fixed or opening
Plenty of lanterns are fixed. Where a kitchen needs ventilation, a lantern can take an opening vent, often electric with a rain sensor that shuts it when the weather turns. Decide early: the vent changes the bar layout and needs a cable run before the ceiling is finished.
03
Planning and Building Regulations for a roof lantern
Two separate questions that often get muddled.
Planning concerns the look of the house and its effect on the people next door. Building Regulations are about whether it is safe, sound and warm. A lantern can involve both, and the answer to one tells you nothing about the other.
Planning permission
Rooflights on a house usually come under permitted development: Class C of the General Permitted Development Order 2015. One of its conditions is that a rooflight must not stand more than 0.15 m proud of the roof plane, and it cannot rise above the highest part of the roof. A lantern, by design, stands taller than that above a flat deck. So a lantern added to an existing flat roof does not sit neatly inside Class C, and it is sensible to ask the council before anything is ordered.
When the lantern is part of a new extension, it is judged as part of that extension, under the extension's own height and size limits. Either way, the council can confirm the position in writing with a lawful development certificate, or the lantern goes in with a planning application. Permitted development does not apply to flats or maisonettes, an Article 4 direction can remove it, and listed homes need listed building consent before any rooflight is added. The Planning Portal sets out the national rules.
The city council recognises 31 conservation areas; The Park, Mapperley Park and Alexandra Park, Sherwood Rise and the Lace Market are a few of them. A lantern on a rear extension in one of those can still be fine; a tall lantern may stand more than 150 mm proud and need an application anyway, so we check first. Rushcliffe, Gedling and Broxtowe have conservation areas and planning officers of their own.
0.15m
Class C limit on how far a rooflight may stand out from the roof plane
2.2W/m²K
Part L limit for a rooflight in an existing home
31areas
conservation areas listed by Nottingham City Council
Building Regulations
Cutting a new lantern into a roof is building work. It changes the structure (joists are cut and trimmed, sometimes a beam goes in), it changes how well the roof holds heat, and it puts glass overhead. That needs Building Regulations approval, either from the council's building control team or from a registered building control approver, and the notification is ours to handle. Swapping an old lantern for a new one is controlled work too.
The heat side is set by Part L. For rooflights in existing homes, Approved Document L asks for a whole-unit U-value no worse than 2.2 W/m²K. Overhead glazing also falls under Part K, which covers glazing safety, so the inner pane is normally laminated to hold together if it ever breaks. There is no minimum daylight level for houses in the Building Regulations, so the size of the lantern is a design decision, not a legal one. The quick version is in do roof lanterns need Building Regulations?
04
The flat roof it sits on: kerb, flashing, falls and structure
Lantern leaks tend to start at the kerb, not the glass.
A lantern stays dry only if the roof around it does. The frame and glass arrive from the factory sealed and tested. The kerb, the membrane and the joints between them are built on site, and that is where water gets in if the work is hurried.
The kerb, or upstand
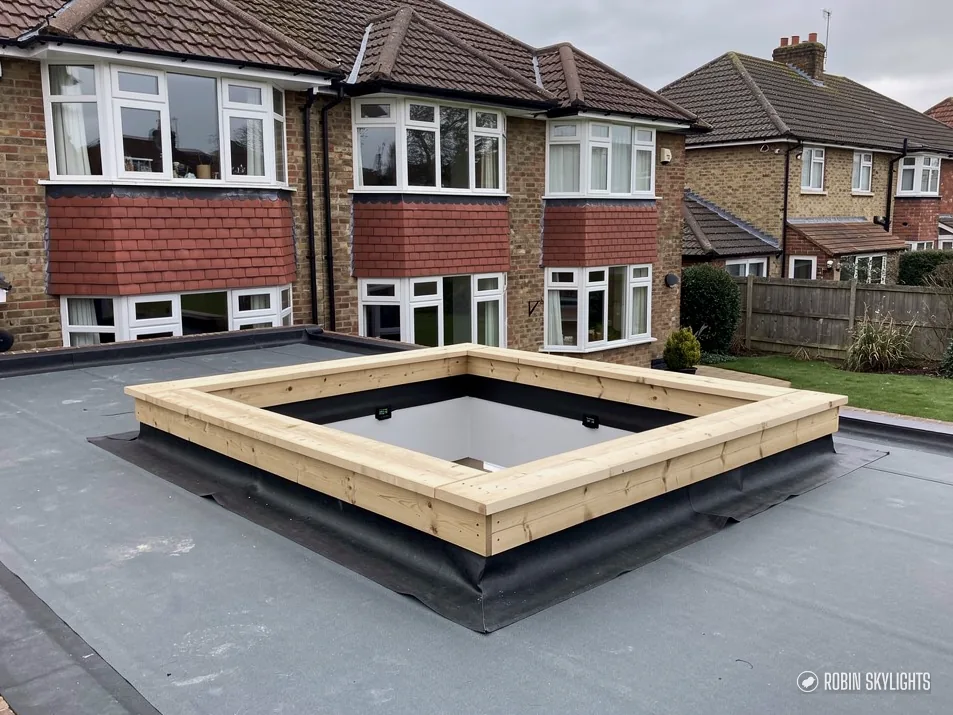
The lantern never sits straight on the roof deck. It sits on a kerb: a timber frame built up from the joists around the opening, insulated, then wrapped in the roof covering. The kerb lifts the base of the lantern clear of the roof surface, so rain running across the deck, or lying there after a downpour, never reaches the frame seal. Each manufacturer gives a minimum height above the finished roof; we build to it, and a little over where the falls are shallow.
The kerb does insulation work as well. A bare timber kerb is a cold band around the opening, and in winter that band is where condensation appears first. Insulating its faces keeps the plaster reveal inside the room warm and dry.
Flashing and sealing
On a rubber (EPDM) or fibreglass (GRP) roof, the membrane is dressed up the kerb and over its top, and the lantern base seals down onto it. On felt, the cap sheet is carried up in the same way. The aim is one weatherproof skin with no joint at the foot of the kerb for water to sit in. Where the existing covering is old and brittle, bonding a new kerb into it rarely lasts, and the survey is when you hear that.
- Upstand (kerb)
- The insulated timber frame that lifts the lantern clear of the roof surface.
- Trimmer
- A joist, often doubled, that carries the cut ends of the joists around the opening.
- Fall
- The slight slope built into a flat roof so that rain drains away.
- Ridge
- The top bar where the sloping sides of a rectangular lantern meet.
- Thermal break
- An insulating strip inside an aluminium bar that stops cold passing straight through the metal.
Falls and drainage
A flat roof is never truly flat. It has a gentle fall so water runs to a gutter or outlet. A lantern placed across that fall makes a dam on its high side. We check which way the roof drains, then either place the lantern to suit or build tapered firrings to steer water around it. Ponding near the kerb on an older roof is the warning sign.
The structure
Fitting a lantern means removing joists. The cut ends are carried on trimmers, doubled joists either side of the opening, and a large lantern or a long span may need a steel or engineered timber beam. Building Control will want to see that the roof still carries its loads, snow included. On a new extension this is drawn from the start, which is the easier route. Adding one to a roof that already exists is covered in can a roof lantern go on an existing flat roof?, and the detail of keeping leaks out in how is a roof lantern kept watertight?
05
Glazing, energy performance and a warm room in winter
A large area of glass overhead has to earn its keep in January.
A lantern puts a lot of glass into the roof, and roofs are where heat escapes. The glazing specification decides whether the room is pleasant on a cold evening or whether the lantern feels like a draughty void above the table.
Double or triple glazing
Lantern units are double or triple glazed, with a low-emissivity coating and a gas-filled cavity. A good double-glazed unit can meet the Part L figure for a rooflight comfortably. Triple glazing improves on it, but adds weight and cost, and the frame has to be designed to carry it. For a big lantern over a living room used every winter evening, the upgrade is worth pricing. For a smaller unit over a kitchen with the oven on, double glazing generally does the job.
The frame matters as much as the glass. Aluminium bars need a thermal break, an insulating strip inside each section, or the cold travels straight through the metal and condensation beads along the bars. Ask for one on any aluminium lantern you are offered.
Solar control for the summer months
Overheating is the other half of the question. A lantern facing south can make a kitchen warm in July. Solar control glass turns back a share of the sun's heat yet passes most of the visible light. The balance matters for a house that mostly sees cloud: a heavily tinted unit that tames summer sun will also dim the grey days the lantern was bought for, so we lean towards a neutral coating that keeps high light transmission.
Self-cleaning glass and condensation
The outer pane can carry a self-cleaning coating that uses daylight and rain to loosen and rinse off dirt. It slows the grime rather than ending cleaning altogether, especially under trees. Inside, condensation on a lantern usually comes from a humid room meeting a cold surface. Better glazing keeps the inner pane warmer, and an extractor over the hob or a vent takes the moisture out before it reaches the glass. A fully insulated kerb, as described in the previous chapter, closes off the last cold edge.
An old uPVC lantern with polycarbonate sheets loses far more heat than a current sealed unit, which is one reason replacement is worth talking about.
06
Replacing an old lantern or a tired orangery roof
Much of the job is what sits under the old frame.
An extension from the 1990s or 2000s may carry a uPVC lantern with polycarbonate sheets or early sealed units. Those fail in recognisable ways: units mist between the panes, the ridge and hips start to drip, bars sag on a long span, and the room underneath stays cold all winter.
When replacement makes sense
A single misted unit in a lantern that is otherwise sound can sometimes be changed on its own, and our page on replacing misted rooflights covers that. Replacement of the whole lantern makes sense when several units have gone, the frame has moved, leaks keep coming back at the joints, or you want a slimmer aluminium frame and glass that meets today's standards.
A full replacement is also the moment to change the size. If the old lantern was undersized for the room, the kerb can be rebuilt bigger, subject to the joists and to Building Control.
What we find under the old frame
Lifting an old lantern exposes the kerb, and that is the part that matters. Years of slow leaks can leave the timber soft at the corners. Older kerbs were sometimes built with no insulation, and sometimes too low above the roof. What the survey finds goes into the written quote: a sound kerb at the right height is lined and insulated, and one that is not comes out and is rebuilt, with the roof membrane dressed up it afresh.
Conservatory and orangery roofs
An orangery with a flat perimeter roof and a central lantern is a good candidate for a new lantern on its own. A fully glazed conservatory roof is a different and larger piece of work, so it helps to know at the survey which side of that line your room falls on.
Replacement is controlled work under the Building Regulations, the same as a new lantern, and the new unit has to meet the current Part L figure rather than whatever applied when the old one went in.
07
The survey, the quote and the installation day
What happens, in the order it happens.
The survey
A lantern survey happens in two places. Inside, we look at the room: where the light gives out, where the table and island sit, where the downlights and cooker hood will go, and which way the joists run. On the roof, we check the covering and its age, the falls, the outlets and how materials will get up there. We measure the opening and the structure, and if there is any doubt about the joists we say so and allow for an engineer's check.
Have your ideas ready: photos of lanterns you like, the colour you are leaning towards, the kitchen plan. The survey is free and carries no obligation.
What sets the cost of a roof lantern
Size and shape come first, then the glazing (double or triple, solar control, self-cleaning), the frame colours and any opening vent. After that the roof decides the rest: whether an opening already exists, how much structure has to change, whether the existing covering can take a new kerb or needs renewing around it, and how easy access is. That is why we never price from a photo. Once the roof has been seen, you get a fixed written quote, and that is the price on the day. Our costs page walks through those factors further.
The installation process
- We notify Building Control and agree dates with you.
- The lantern is made to measure from the surveyed kerb dimensions.
- On site, the room below is protected and the ceiling opened.
- Joists are cut and trimmed; the kerb goes up and gets its insulation.
- The roof covering is dressed up and over the kerb.
- The frame goes on, then the glazing units, then the seals and caps.
- Inside, the reveal is boarded, insulated and finished ready for decorating.
- Building Control inspects and the completion certificate follows.
An open roof is never left to the weather: between building the kerb and fitting the lantern, the opening is sheeted over. Dust sheets go down and stay down, because opening a kitchen ceiling is messy work.
Once finished, the fitting is covered by our written 10-year workmanship guarantee. The guarantee page explains what it covers.
08
Nottingham homes that suit a roof lantern
The house type tells us a lot before the ladder goes up.
Robin Skylights covers Nottingham and 30 miles around by road. The areas covered take in very different housing, and each type raises its own lantern questions.
Victorian and Edwardian terraces
Terraces in Sneinton, Forest Fields, Sherwood and Radford often have a long back outshot: a narrow kitchen behind the main house under a pitched lean-to roof. A lantern needs a flat roof, so it comes into play when that outshot is rebuilt or extended with a flat roof, or when a side-return infill goes in. In those rooms the lantern lands right where the old house blocks the light, beside what used to be the outside wall.
Inter-war and post-war semis
The semis of West Bridgford, Beeston, Carlton and Arnold commonly have a flat-roofed rear extension added at some point. Some of those roofs are old felt over chipboard; others were recovered recently in rubber or fibreglass. That difference decides whether a lantern can go into the roof as it stands or whether the covering should be renewed at the same visit.
Victorian villas and conservation streets
In The Park and Mapperley Park, extensions to large houses can take generous lanterns, and a ridged or octagonal design often suits the period detail. These are the streets where we confirm conservation area and Article 4 status before anything else.
Newer homes and small commercial jobs
Newer estates around the edge of the city, from Gamston to Hucknall, often have modest kitchens that owners later extend at the back. Planning the lantern into that extension at drawing stage is the cleanest route. Small commercial jobs are welcome too: a lantern over an office, a salon or the back room of a shop follows the same rules on a flat roof.
Further out, from Ilkeston to Newark, the same house types repeat under district councils rather than the city. The areas we cover page lists every town. For how we plan any opening in a roof, lantern or otherwise, see our guide to rooflight installation in Nottingham.



Roof lantern FAQs from the survey visit
How much does it cost to install a roof lantern?
It depends on size, glazing, frame colour and, above all, the roof. A lantern going into a new extension, where the opening is designed in, costs less to fit than one cut into an older roof that needs structural work and new covering around the kerb. That is why we do not quote from photos. The free survey leads to a fixed written quote, and that figure stands on the day.
Do I need planning permission for a roof lantern?
Sometimes. Permitted development for rooflights limits how far one can project from the roof plane, and a lantern normally goes beyond that, so on an existing flat roof the council may want an application or a lawful development certificate. A lantern in a new extension is assessed with the extension. Flats, listed buildings and homes under an Article 4 direction need consent. We check with the council before ordering.
Are roof lanterns worth it?
Over a deep room with a flat roof, they usually are. A lantern lights the middle of the room that wall glazing misses and adds a sense of height. They are less worthwhile over a narrow room, where a flat rooflight spreads the light better. If the flat roof is close to the end of its life, renew the covering and fit the lantern together rather than one after the other.
Which is better, a roof lantern or VELUX windows?
They do different jobs. VELUX and other roof windows go into a pitched roof, open for air and suit lofts and vaulted ceilings. A roof lantern stands on a flat roof and gathers light from every side, which makes it the stronger choice over a deep kitchen or living extension. On a flat roof the fair comparison is a lantern against a flat rooflight: the lantern gives height and more glass, the flat unit is lower and simpler.
Are roof lanterns energy efficient?
A modern one can be. Look for a thermally broken aluminium frame and double or triple glazing with a low-emissivity coating and gas fill, so the whole unit meets or beats the 2.2 W/m²K Part L figure for rooflights. An insulated kerb matters as much as the glass, and solar control coatings limit summer heat. An old lantern with polycarbonate panels loses far more heat than a current one.
Can I clean my roof lantern, and what maintenance does it need?
Yes. Inside, a soft cloth and mild soapy water on the glass and frame is enough. Outside, clean only from a safe position and never by standing on the glass: a water-fed pole from a ladder at the roof edge works well. Self-cleaning glass needs less attention. Once a year, clear leaves from around the kerb and outlets and look over the seals and caps. Aluminium frames need little else.