The rooms this is for
A walk-on rooflight earns its place where two needs overlap. There is a room below that wants daylight, and a surface above that you want to keep using. If only one of those is true, there are simpler answers.
The common cases in and around Nottingham fall into a few groups. A flat-roofed rear extension with a small terrace on top, reached from a bedroom door. A basement or lower-ground room under a rear patio, in a Victorian villa or a town house where the ground drops away at the back. A ground-floor room, such as a utility, a snug or a home office, under a paved side passage or a raised deck. A courtyard garden that sits over a cellar. And a flat roof that doubles as a place to hang washing or to step out and clean the gutters.
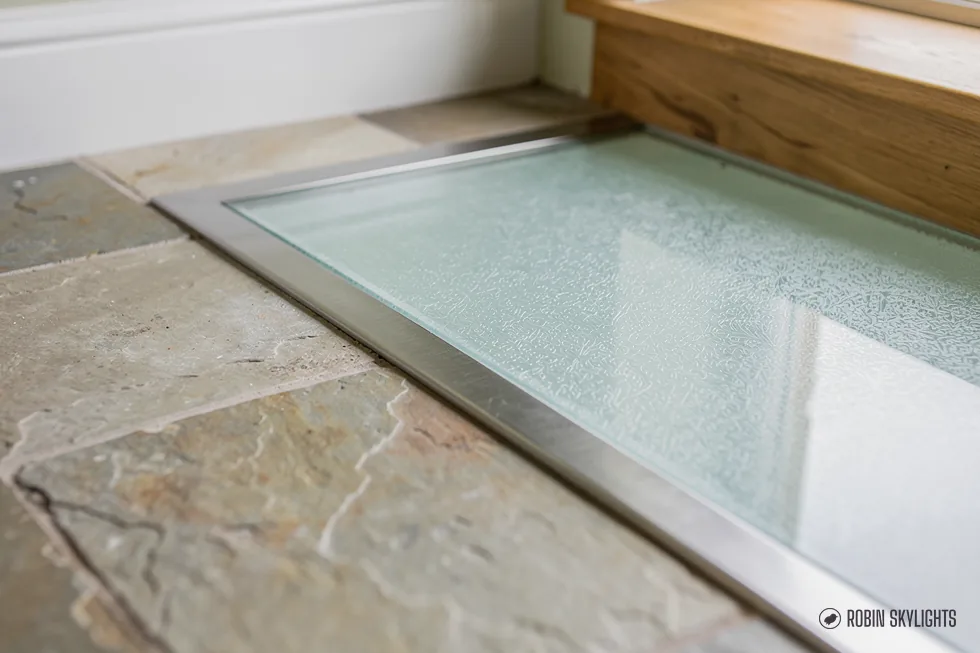
In each of these the roof is also a floor. That changes the job completely. A normal rooflight is a piece of roof. A walk-on rooflight is a piece of floor that happens to be glass, and it is judged on how well it behaves as a floor first: how it carries people, how it drains, how it feels underfoot, and what it looks like from above.
If you are still weighing the choice, our walk-on rooflights page sets out the whole service, and this guide narrows in on the two settings people ask about most.
Light for a room below ground
A basement room is dark in a particular way. The windows, if there are any, look onto a wall or a lightwell, and the sky is a small patch above. Daylight arrives at a steep angle from a small area, and the depth of the room does the rest.
A walk-on rooflight at ground level changes the geometry. Instead of a narrow shaft of light arriving from the side, a broad panel above lets in light from most of the sky overhead. Under cloud, which is what a Nottingham basement sees for much of the year, that overhead light is the brightest part of the sky, so a flush glass panel in the patio does more than a window of the same size in a lightwell wall.
Position follows the same logic as any dark room. Put the glass over the part of the room you use, not over a spare corner. A rooflight above the desk, the sofa or the bed end does more than one above a cupboard.
Glass does not have to be large to matter. A narrow rectangle running the length of a basement room can wash a whole wall. A square panel gives a pool of light that moves across the floor through the day. Several smaller panels, set in a grid, keep more of the surface above for the paving.
Depth counts. If the room sits well below the surface, the light passes through a deeper shaft and some of it is lost on the walls. Painting that shaft white, or lining it in a pale reflective finish, recovers a good share, and it is cheap to do at the time the opening is made.
Terraces over a room
A roof terrace is a different problem. The room below is usually above ground, perhaps with windows, but a deep plan leaves its middle dim. A walk-on panel in the terrace floor lights that middle, which a wall window cannot reach.
The terrace itself is a layered roof. At the bottom is the structure, then insulation, then a waterproof membrane, and on top a surface: decking, paving slabs on pedestals, or tiles. The rooflight has to join this layered build-up neatly. Its upstand is formed to the height of the finished surface, and the membrane is dressed up it, so that rain running across the terrace cannot find a way round the edge.
Falls matter here as much as anywhere on a flat roof. The surface slopes gently to an outlet, and the rooflight should not sit in the path where water collects. Planning the position with the drainage layout avoids standing water on the glass, which would leave marks and make the surface slippery.
Sightlines are a design point. A glass panel flush with decking looks tidy from above, but standing at the edge of a terrace, you look straight into the room beneath. Think about who can see up or down. A frosted or patterned finish solves it, and so does placing the panel away from a neighbouring window.
Furniture needs a thought too. A planter, a heavy table or a hot tub is a point load, and the panel should be specified for what will realistically stand on or near it. Our answer on how much weight a walk-on rooflight can take explains how that is worked out.
Keeping water out
Water is the main risk in both settings, and the main reason to get the detail right.
For a terrace, rain is the issue. The membrane must be continuous up the upstand, finished with a proper flashing, and it must remain flexible over many winters. A walk-on unit that is bedded on a weak or badly bonded kerb can move slightly with temperature, and a hairline gap in the dressing will let water in over a wet spell long before it shows inside.
For a basement, there is a second source: ground water. A patio over a lower-ground room sits beside soil, often with a retaining wall, and the structure may already be tanked or drained. A new opening in that structure must not undo what is there. The surface above has to fall away from the house, any drain must be clear, and the rooflight's frame has to sit above the level where water can pond. A lightwell with no drain at the bottom collects rain and leaves the glass sitting in a puddle.
Condensation is the quieter problem. A basement is cool and often damp, and a cold inner pane gives the moist air something to settle on. An insulating unit with warm-edge spacers, and some ventilation in the room, keep that under control. A glass floor that streams with condensation each morning is a sign the room needs air, not a fault in the glass.
We survey the surface above and the room below together, because one sets the weather detail for the other. We would rather find a blocked drain or a poor fall at the survey than after the opening is cut.
Structure, load and the opening itself
Cutting a hole in a floor is structural work, and a walk-on rooflight in a terrace or a patio is no exception.
On a timber or concrete terrace, the opening interrupts joists or a slab. Joists are trimmed with doubled timbers or steel, and the load is carried round the opening to the walls. On a patio over a basement, the roof of the basement is usually a concrete slab or a vaulted floor, and any opening needs to be assessed before it is cut. In an older property, the structure may not be what the drawings show, and a look from below, with the ceiling finish removed in the right place, often tells us more than the plans.
The glass unit has to be matched to the loads that will cross it. A garden terrace for people and chairs is a different specification from a surface that might see a vehicle. The unit, its frame and the support are designed together, and the supplier's load rating is part of the written specification you should receive.
In a house that needs an engineer, we say so at the survey and work with their calculations. We do not guess at structure, because the rooflight is only as good as the floor around it.
The size of the opening is mostly a matter of what the structure can carry without major new steelwork. A modest panel often gives most of the benefit for a fraction of the structural change. Our guide to walk-on rooflight glass explains what sits in the glass itself.
Escape, ventilation and habitable basements
If a basement room is used as a bedroom or a living space, Building Regulations treat it differently from a storage cellar. It needs a means of escape in case of fire, and a fixed walk-on rooflight cannot be that. It does not open, and it is not meant to be climbed through.
The room therefore needs another route. That might be a window to a lightwell large enough to climb out of, or a protected route to a staircase, depending on how the house is arranged. The detail turns on the layout, and the building control body decides on it, so it is better raised at the start than found at inspection.
Ventilation is a related point. A fixed rooflight lets in light but not air, so a basement relying on one needs mechanical ventilation or a window that opens. A sealed room under glass can feel stuffy in summer and damp in winter without it.
The same applies to a ground-floor room under a terrace. If a bedroom is below, escape routes still have to work. The rooflight adds light, and the room's own window or door deals with the safety side.
None of this is a reason to avoid the idea. It is a reason to settle the use of the room first, because use decides what the regulations ask. Our answer on building regulations for walk-on rooflights goes through the headings.
Planning, neighbours and old houses
Most of this work happens inside the footprint of the house, so planning questions are usually modest. They are not always absent.
A new raised terrace brings its own rules on platform height and overlooking, separate from the rooflight. A flat or maisonette has no permitted development rights at all, and an Article 4 direction can remove them from a house. Listed buildings need consent before anything is cut. In a conservation area we speak to the council before ordering. Several of the areas that suit this work, such as The Park or Mapperley Park, hold villas with lower-ground floors and rear terraces. The Planning Portal is the place to check the general position.
Neighbours are worth a thought even where no consent is needed. A panel that glows at night can draw complaints the drawings never predicted, and a frosted finish or softer lighting below usually settles it.
Old houses add one practical point: walls and floors move more than new ones, so the frame is bedded to tolerate small movement without cracking.
From first visit to finished floor
Whether it is a terrace or a basement, the first step is a visit to the property, which costs nothing. Standing on the surface and then in the room below, we read the build-up in both places and compare the opening you want with what the floor can carry. If the layout calls for an engineer, that comes up here.
The written quote that follows is fixed. It names the glass build-up, the load rating, the finish and the support, which lets you set it beside any other line by line. Pricing waits until we have seen the terrace or patio.
On site, the sequence matters. The surface is lifted, the opening formed and trimmed, the upstand built and weathered, the unit set and sealed, and the surface made good. A walk-on job disturbs a terrace more than a standard rooflight does, so we agree beforehand what is lifted and what is replaced.
Building Control paperwork, if the job needs it, is something we take on. A 10-year workmanship guarantee is issued in writing.
Our costs page explains what shapes a quote, and grey-day daylight covers how light behaves in the darker months.