27 road miles out, bearing west-north-west from the Nottingham city centre
Skylights & rooflights in Wirksworth
A small market town at the head of a glaciated valley, ringed by quarried limestone, where one old mill houses an art collective and another has given way to new houses. It is a protected place, and a dim one in winter.
A hill, a quarry and cliffs around the town
The Gilkin rises 0.7 km from the town point, and limestone around Wirksworth has been quarried for so long that rock faces and cliffs now surround the town. It is a sheltered, enclosed place, and enclosed places need their daylight brought down from above.
Wirksworth, from the valley head
In the Derbyshire Dales, Wirksworth is a market town with 4,904 recorded residents. It carries a heavy heritage list, with 102 listed buildings inside a 1.5 km ring round the centre. The chapters run from the shape of the valley, through the mills and houses, to the council, the railway and the products that suit. If you want the company before the place, see skylight installation in Nottingham.
01
A town at the head of a glaciated valley
Why a sheltered site matters to a roof.
The origins of Wirksworth are thought to lie in warm springs nearby and a sheltered site at the head of a glaciated valley, with enough land to grow oats and enough timber to build. The River Ecclesbourne has its source here. The surrounding limestone has been quarried for so long that cliffs and rock faces rise around the town, and the disused Middle Peak Quarry has been named as a possible site for new housing.
Green space is close. Stoney Wood is 0.4 km from the town point and Fanny Shaw's Park half a kilometre. The Gilkin, a named hill, is 0.7 km away, Bolehill 1.5 km and Alport Height about 3 km. The Gang Mine nature reserve lies 1.8 km out.
Enclosed ground, shaded rooms
A town in a valley with hills and cliffs close by gives its houses less open sky than a town on a plain. Windows in the lower rooms face walls, steep gardens and neighbouring roofs, so the daylight they receive is thinner, particularly from October to March. A rooflight lifts the opening above whatever stands in front of the window, which is why it works well in places like this.
Steep ground, awkward access
Hillside houses often have a roof that is reached from a different level at the back from the front. When we survey, we note how the ladder will meet the ground and how materials will be carried, and we plan the day around that.
Wet weather also runs down slopes. We pay attention to how water leaves the roof, and to the gutters and the junction where a roof window meets the covering.
02
Mills, converted and replaced, among the older houses
The mills tell Wirksworth's story. Arkwright's mill was sublet in 1792, when his son Richard began to sell off family property and move into banking. Haarlem Mill, which has been suggested as a possible model for the mill in George Eliot's The Mill on the Floss, now houses an art collective. Speedwell Mill has gone, and in its place stand private houses and a carpentry workshop.
That sequence is useful to us. A building that began as industry and became something else has usually been altered more than once, and the roof is where those changes show.
Converted buildings
Large old workplaces are deep and tall, with plenty of floor and few windows on the inner side. When one is turned into homes or studios, the centre of the floor plan is where daylight fails. A run of flat rooflights, or a lantern over a central room, is the sort of answer we would look at, depending on what the roof can carry.
- Lantern
- A raised glass roof of several faces, set on a flat roof to light the room below.
- Trimming
- Fitting timbers around a roof opening so the cut rafter ends stay supported.
- Plot
- The piece of land a building stands on, here often a former mill site.
Houses built where mills stood
Newer houses on old industrial plots tend to have simpler roofs, often with trussed rafters. We identify the frame before a size is named, because it controls where an opening can go.
Small places, small openings
Where a house has close neighbours and little room to stand back, a modest opening, correctly placed, does more than a big one that is awkward to fit. We would rather propose the size that suits the room than the biggest the roof will allow, and we say why on the survey.
Older terraces and cottages
Streets near the centre are a mixture. Where a roof is old, rafters may be uneven, and the covering may have been repaired several times. A roof window set between two rafters leaves the structure alone, and it can be done without disturbing the rooms below beyond the opening itself.
03
Derbyshire Dales, two conservation areas and 102 listed buildings
Derbyshire is a different county, and its planning decisions come from Derbyshire Dales District Council. The Nottingham councils are not involved.
Wirksworth's conservation areas and listed buildings
The Wirksworth conservation area covers the town centre and was designated on 21 August 1970. Historic England lists 91 buildings inside it: one Grade I, seven Grade II* and 83 Grade II. Cast the net 1.5 km wide and the national list reaches 102: one Grade I, eight Grade II* and 93 Grade II.
Middleton-by-Wirksworth has a conservation area of its own, 0.91 km from the town point, designated on 5 August 1980. It holds seven Grade II listed buildings. Two other areas, Gorsey Bank and Bolehill, lie close by but belong to neighbouring settlements.
91listed
buildings inside the Wirksworth conservation area
102listed
national list entries near the town
1Grade I
the top listing grade, in the town centre
Putting the list to use
None of this is a reason to hold back. For most homes, inside the conservation area or out, the usual England-wide rules apply, as the guide linked below sets out; listing and Article 4 directions are the exceptions. The aim of the early check is to avoid ordering something that cannot go ahead.
A town with a record this size deserves care. If your house is listed, you need consent before the roof is cut for a new opening, and inside a conservation area we confirm whether an Article 4 direction covers anything that shows from the street. We start by establishing which of those applies to your address, and then we speak to the council, long before an order is placed. A rear slope out of sight is often an easier proposal than a front one.
The general rules on rooflights live in our planning permission guide. Where Building Control needs notifying, we handle it, whether the inspector is the district's or a registered approver.
| Area | Position | Listed |
|---|---|---|
| Wirksworth | Covers the town centre | 91 |
| Middleton-by-Wirksworth | 0.91 km from the town point | 7 |
04
Getting to Wirksworth: three B roads and a station
Wirksworth is 27 road miles from Nottingham city centre, west-north-west, and the drive takes around 42 minutes. It is one of our longer trips, so we plan it as a whole visit with a window agreed in advance.
Only B roads serve the centre: the B5023, B5035 and B5036. There is a station at Wirksworth 0.3 km from the centre, with Ravenstor at 0.9 km, Steeple Grange at 1.5 km and Recreation Ground Halt at 1.6 km, and a closed station at Steeplehouse. Services run to and from Duffield, which connects to the national rail network, with trains to Nottingham, Derby and Matlock on the Derwent Valley Line. We still arrive by van, with the tools, ladders and glass we need.
The visit
It costs nothing. In the room, we find where the light stops. Up top, we study the slope, what covers it and what holds it up. Then you get one price in writing, and that price is the price on the day. Because the ground is steep, we ask about parking and about whether we can get round to the back before a date is set.
27miles
road miles to the Nottingham city centre
42minutes
drive time, traffic permitting
Standards and paperwork
Each job is built to the current Building Regulations, and a written ten-year guarantee covers the workmanship.
More places within our 30-mile reach are listed on the areas page.
05
Where we would begin in a Wirksworth home
With buildings this varied, we choose by room, then by roof. These are the first cases we would expect.
A converted mill or workshop
Where a large old building has been made into homes, a deep room may have windows on one side only. A flat roof rooflight or a roof lantern over the dark centre does what extra wall glazing cannot. If the building is listed, the council has a say in what shows and how.
A cottage or terrace under an older roof
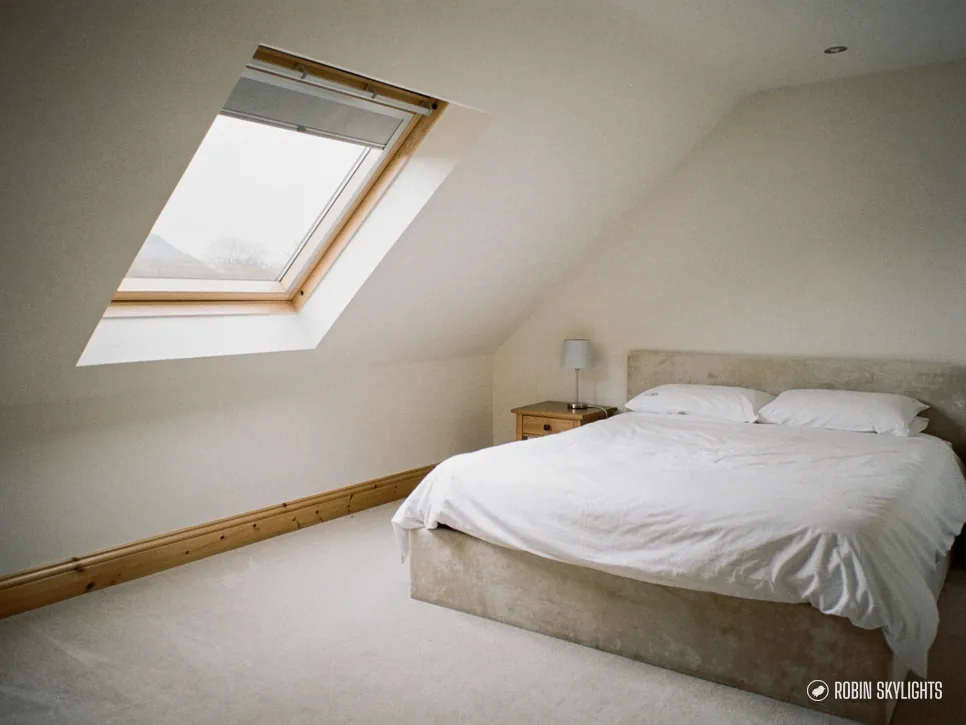
On the back slope, a roof window catches sky above the neighbouring wall. For conservation addresses, a slim unit set flush with the covering is the usual route, as described on our conservation rooflights page.
A landing or bathroom inside the house
Hillside houses often have an inner stair or a bathroom set against the slope. A sun tunnel gives such a space daylight from the roof, leaving the room below as it is.
Choosing the glass
In a shaded valley the glass matters. Cold panes mist, and mist hides the very daylight you are paying for. We talk through the glazing options with you at the survey, in plain terms, and recommend the one that suits the room and the roof.
An old unit nearing the end
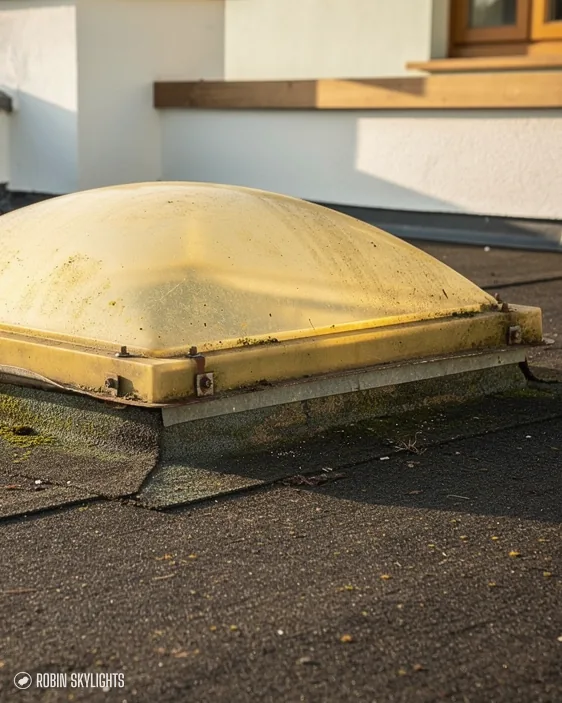
The yellowed dome is a familiar sight. When the frame and upstand are still good, a replacement unit fits the same opening, which saves cutting the roof again. If the unit has misted or cracked, it is usually the glazing that has failed, not the whole fitting, and we explain which applies after the survey.
Wirksworth householders ask us
Most of the town seems to be listed or protected. Is a rooflight possible at all?
Often, yes, though not always where you first imagine. For a house in the conservation area, no application is normally needed unless an Article 4 direction covers it, and a hidden rear slope is the simplest case. Listed buildings need consent from Derbyshire Dales District Council to cut a new roof opening. We look up your address first and tell you plainly whether an application is worth making.
Our old mill cottage has a dark inner room. What could light it?
Look at what is above. A room directly under the roof can take a roof window or flat rooflight. With a loft between, a sun tunnel can carry light down through that void. The survey settles which, and the price is fixed in writing.
Is the distance to Wirksworth a problem for a free survey?
No. At 27 road miles it sits inside our 30-mile reach, and the survey is free wherever it is. We come to you. We agree a visit window beforehand, and ask about parking, because the ground here can be steep.
Moisture has crept between the panes of our old rooflight. Is it finished?
The sealed glazing has given up and will not clear itself. With the frame and kerb beneath in good order, a new unit on the same opening is the usual answer. We tell you at the survey if more is needed, and the written price covers whichever it is.