South of the city centre, 21.6 miles by road, in Leicestershire
Skylights & rooflights in Sileby
A former hosiery and shoe village in the Soar Valley that now commutes. Old brick and new estates share the streets, and plenty of landings and back rooms in both kinds of house are short of daylight.
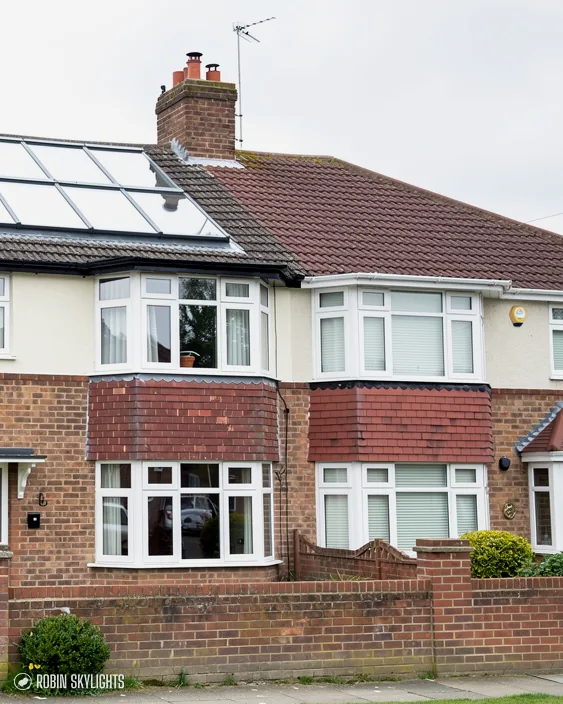
The old brewery buildings became homes
Part of a brewery that stood in the village in the 1800s, the Maltings, has been redeveloped into houses and flats. That is the story of Sileby in miniature: buildings made for industry, now lived in, with roofs and rooms that were never planned around a household's need for light.
Sileby between the brook and the Soar
Sileby sits in the Soar Valley between Leicester and Loughborough, within Charnwood, Leicestershire. It has 8,954 people on record and sits 21.6 miles from Nottingham by road, well inside our 30-mile patch. These chapters begin with how we reach it, then move through the village's planning, its changing housing, its waterside setting and the rooflights that suit it. For the full process, begin with skylight installation in Nottingham.
01
A station 100 metres away and no main road in sight
Count 21.6 road miles south out of Nottingham and you arrive in Sileby, a drive of roughly half an hour (31 minutes, with a reasonable run). It is one of our longer runs.
The roads are interesting. Every A, B and M road lies at least a kilometre from the centre. Instead the A6 and the A46 link directly to the M1, which lies to the west, and that is how drivers reach the village. Sileby station is only 0.1 km from the centre and is recorded as open, so the village is well connected for people who take trains. We take a van.
One trip, not two
Distance is the one thing that makes a second visit expensive in time, so we plan the first one properly.
With a drive of this length, we try to do the survey in a single visit. Before we come, we ask about parking, and for a photograph of the room and of the roof from the garden. That lets us arrive with the right ladders and a rough idea of what we will find.
The visit costs you nothing. We start in the room that has the light problem, then go up to the roof. The price follows in writing and holds unchanged through to the day of the work.
21.6miles
road distance south from the city centre
0.1km
from the village centre to Sileby station
Neighbouring villages
The village sits close to others whose names you will know. The areas we cover index shows what else falls inside the 30 miles.
02
From shoe factories to commuter estates
Sileby industrialised heavily through the Victorian period. Hosiery and shoe factories operated in the village until as recently as the 1980s, alongside a wallpaper manufacturer and several engineering companies. Almost all of that has now gone. Most of the factory premises were demolished and replaced by new housing estates, and the village now serves as a commuter base for people working across the East Midlands and beyond.
It has also kept growing. Several hundred new houses have been built, including an estate off Ratcliffe Road, near Ratcliffe on the Wreake, and two more developments completed near Seagrave. The former Maltings, part of an old brewery, has been turned into houses and flats.
What kind of roof is this?
The answer depends on which street you live on and what the roof above it is made of, so we look. A house from one of the recent estates may well have prefabricated trusses in the loft, and those have to be planned around, never simply sawn through. A converted industrial building can have an unusual roof altogether, with deep rafters or metal supports, and we check the structure carefully before suggesting anything.
Flats and conversions
Some older buildings, such as the former Maltings, have been converted to homes, and each conversion is different.
Flats and maisonettes have their own planning position: the usual permitted development rights do not apply to them. If your home is a flat in a conversion, tell us at the start and we will check the planning position before we quote.
In a conversion the roof is often a mix of old timber and newer insulation, so we read the build-up from inside the loft before choosing the depth of the lining. The thicker the roof, the longer the light well, and a splayed, pale-painted reveal does more for a grey February morning than a bigger pane would.
- Truss
- A prefabricated roof frame whose timbers share the load, which is why it cannot simply be cut through.
- Maisonette
- A self-contained home on two floors within a larger building, often above another dwelling.
- Pitch
- How steeply a roof slopes. Some rooflights need a minimum angle.
03
Charnwood, a conservation area and 12 listed buildings
The planning authority for Sileby is Charnwood Borough Council, in Leicestershire. That is a different council and a different county from Nottingham.
The Sileby conservation area takes in the village centre itself. Whether your street sits inside the boundary is the question that counts. Nine listed buildings lie inside, one at Grade II* and eight at Grade II. About 1.4 km away is a second conservation area, Cossington, with 16 listed buildings. That name belongs to the neighbouring village, but it shows how close the next protected place is. In a circle of 1.5 km around Sileby's centre, Historic England records 12 listed buildings: one Grade II* and eleven Grade II.
Where that bites
For most houses in the village centre, the question is a conservation-area one. A listed home needs consent for any new opening in its roof. Class C still applies to a house in a conservation area, and only an Article 4 direction takes it away, so that direction is our first check. On a newer estate outside the conservation area, the ordinary permitted development conditions apply unless the estate's planning permission removed them, and the Building Regulations apply as they do everywhere.
Charnwood gets our question about your address first, and the rooflight gets ordered second.
9listed
inside the Sileby conservation area (1 Grade II*, 8 Grade II)
12listed
across the wider 1.5 km circle
Sileby paperwork: planning, notification and fitting
The planning conditions and Building Regulations that affect every rooflight in England are explained on the planning permission for rooflights page. Where a notification is needed, we send it to the council or a private registered approver, and the rooflight is fitted to the regulations in force.
04
A brook, a marina and damp winter air
A brook through the middle and the Soar close by.
A brook runs through the middle of Sileby, and the village was traditionally split into two wards either side of it. The River Soar is close, and the village has an active marina. Hobley Lake is also on the map. Parks are plentiful: Sileby Memorial Park is 0.6 km from the centre, Collingwood Drive Open Green Space 0.8 km, Greedon Rise Open Green Space 1 km, Homefield Garden 1.1 km and Jenham Drive Park 1.2 km.
A valley with water in it is a damp place in the grey months. Morning mist, long spells of drizzle and cold nights all push moisture onto the coldest surfaces in a house, and glass is usually the first.
Choosing glazing for a damp valley
A rooflight with a warm-edge spacer and good glazing keeps its inner pane closer to the temperature of the room, so condensation forms less readily. Where there is an opening version, use it. A few minutes of fresh air after a shower does more for a bathroom than any wiping.
Keeping water moving
Wet winters test the details nobody sees afterwards, such as the overlap of the flashing and the fall on a flat roof.
Where the roof is flat, the glass rests on a raised kerb, and we make that kerb tall enough that standing water never reaches the seal; the roof finish is laid to slope off it. A tiled slope is handled by the flashing kit, which is dressed so that rain is steered round the frame instead of into it.
05
Choosing for a house in Sileby
With so much variety in one village, we begin with the room, not the product. These are the situations we would expect.
A deep extension on an older house
Where a kitchen has been built out into the garden, the far end can be gloomy by mid-afternoon in winter. A roof lantern admits light from several sides of a raised glass roof, which makes it a good match for a room facing nothing but cloud. If the roof is shallower, a flat roof rooflight does the job at a lower height.
A new-build loft or an upstairs room
If the estate house has a usable loft, a roof window turns it into a proper room, with a view and a way to open for air. On trussed roofs we place it carefully between the structure.
Landings and inside bathrooms
Inside rooms are the ones people forget to complain about, because there is nothing to look out of anyway.
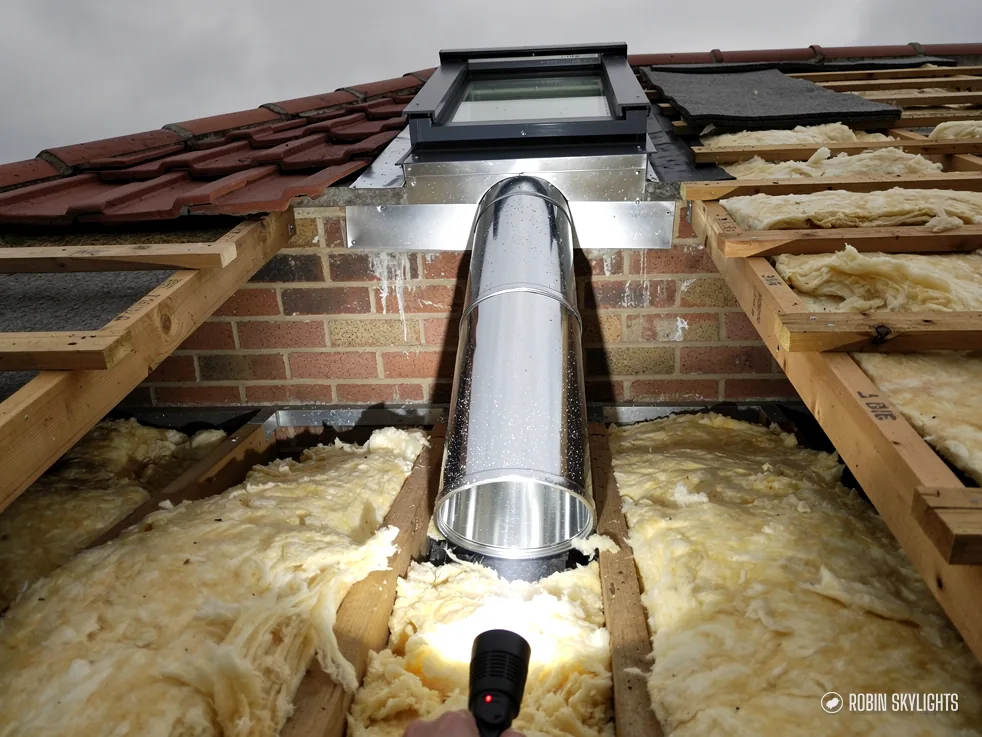
A sun tunnel is the tidy answer to a landing with no window. A rigid tube suits a short run, and a flexible one bends around obstacles in a loft. In the roof space, a tube can be seen from the loft hatch: a photograph of that helps us plan.
Every installation comes with a written guarantee of ten years on the workmanship. If an existing unit has clouded or its frame has worn, replacing it is part of what we do, and the survey tells you whether the opening can be kept.
Sileby homeowners ask us
My house is in the middle of Sileby. Is it in the conservation area?
Because the conservation area reaches the middle of the village, a house nearby may well be inside it. Boundaries are held by Charnwood Borough Council. Send us your address and we ask the council before anything is ordered. Houses on the newer estates on the edge are less likely to be affected, but we still check.
I live in a flat in the old Maltings. Can I have a rooflight?
Possibly, though flats work differently from houses. The standard permitted development rights do not extend to flats. Tell us it is a flat when you book. We will check with the council what is needed and explain the options before any price is agreed.
Is Sileby too far for you to come out?
No. It is 21.6 miles from Nottingham by road, well inside our 30 miles. The survey costs nothing, and the quote you receive in writing is not adjusted for distance on the day. We come to your house, because we have no showroom for you to visit.
Our estate house has a roof built from trusses. Does that rule out a rooflight?
It does not, but it changes the plan. A truss cannot be cut like an old timber rafter, so the opening has to sit within the gaps between trusses or be supported in a way that suits the roof. We examine the roof in the loft on the survey and say plainly what is possible.