West-south-west out of the city, 29.8 road miles
Skylights & rooflights in Stapenhill
Stapenhill grew from a small village recorded in 1086 into part of the Burton urban area, with brewery-family homes for workers on Balfour Street and Craven Street. It is the far edge of our area, and worth a proper trip.
Homes built by a brewing family
The Ratcliff brewery family gave Stapenhill public baths in the 1870s and built homes for local workers in Balfour Street and Craven Street. Older roofs like these may have been altered since, so we read each one on the survey.
Stapenhill, a village within Burton upon Trent
Stapenhill is a village and civil parish within Burton upon Trent in Staffordshire, with a recorded population of 8,194. It was a small settlement in 1086, and new building has long since wrapped around it. We reach it at 29.8 miles by road, close to the limit of our area. Below is how we plan a rooflight job here. For a broader view of our work, start at skylight installation in Nottingham.
01
Homes for brewery workers, and what became of them
Stapenhill was a small village owned by Nigel of Stafford as far back as 1086. Over the centuries its ancient parish has been surrounded by new housing and gradually absorbed into the Burton urban area. In the 1870s the Ratcliff brewery family provided public baths for the village, since demolished, and homes for local workers in Balfour Street and Craven Street.
The pubs tell the same story in a different way. Current and former pubs in the area include The New Inn, The Crown, The Grove and The Elms, while others have become a supermarket, a care home or a restaurant, or have been demolished for housing. A suburb that keeps changing use is a suburb whose buildings have been altered, and that matters on a roof.
Roofs that have been adapted
Nineteenth-century workers' housing was often built economically, and many such houses have since been extended, re-covered or re-roofed. We therefore do not assume anything about a roof from the street. We look for patched coverings, uneven rafter spacing and later additions, and we measure everything before naming a size.
Where the light goes
In a street of this kind, the rooms that stay dull are the same ones every time: a rear kitchen, a landing, a bathroom added into the old house. A rooflight over the dimmest part of the room borrows light from the sky above the roof and puts it where you stand. That is how we begin on the survey, before any product is mentioned. A bathroom built into an old house, for instance, may sit under a lean-to slope where a small window gives plenty, while a bigger room might need two.
Bathrooms added later
Many older houses gained a bathroom in a back extension long after they were built, and those rooms often have one small window and a low ceiling. If the roof above is a simple lean-to slope, a small roof window or a sun tunnel is an easy way to add daylight. If a loft sits above, the tunnel can pass through it to a diffuser in the ceiling.
02
Five conservation areas and eighty-nine listed buildings nearby
Your planning authority in Stapenhill is East Staffordshire Borough Council, and the records near the centre of the village are dense.
Burton's conservation areas close to Stapenhill
The national planning data records conservation areas close to the centre point. The Burton town centre area, numbered 2 and 3 in the records, lies 0.07 km away and holds 70 listed buildings, among them one Grade I and four Grade II*. George Street is 1.26 km away, designated in 1988, with 8 Grade II listed buildings. Station Street and Borough Road, 1.4 km out and designated in 1999, holds 12. Clarence Street and Anglesey Road is 1.52 km away, with 2. Horninglow Street and Guild Street is 1.49 km away, designated in 1990, with 5.
In the full 1.5 km circle, Historic England counts 89 listed buildings: one Grade I, four Grade II*, 82 Grade II and two with no grade recorded.
| Area | Distance | Listed |
|---|---|---|
| Burton town centre (areas 2 and 3) | 0.07 km | 70 |
| George Street | 1.26 km | 8 |
| Station Street and Borough Road | 1.4 km | 12 |
| Clarence Street and Anglesey Road | 1.52 km | 2 |
What this means for your roof
The council settles the position on your own street. Consent comes first on a listed house, and a conservation area alone leaves the permitted right in place for a house. The council gets your address from us before anything is ordered.
For the national picture on permitted development and Building Regulations, read planning permission for rooflights. If notification is due, we make it and fit to the rules now in force.
If you are not sure whether your road is inside one of these areas, do not worry about finding out yourself. Send us the address when you book and we confirm it with the council as part of the survey.
If the answer is that nothing special applies, the work is planned in the usual order: a survey in the room and the loft, a fixed written quote, then installation with the roof closed up before the light goes. If a direction or a listing does apply, we tell you what it changes and which slope or product then makes sense, before a single order is placed. A dull January afternoon is a good time for the survey, because the room shows how little light it really gets.
03
The river, the Washlands and the damp that follows
Open water and wide sky, for a roof in a long wet winter.
The River Trent runs close to Stapenhill's centre, inside 1.5 km. Stapenhill Gardens lie just 0.2 km away and The Washlands about 0.8 km. It is a place with a good deal of open ground, and open ground means weather.
Cold glass and condensation
Winter air by a river holds moisture, and it lands first on the coldest surface in the house, usually glass. Warm-edge spacers in a sound glazing unit keep the inside pane warmer, and an opening unit or frame vent lets kitchen and bathroom steam out before it settles.
- Warm-edge spacer
- The strip separating the panes, chosen to reduce the chill at the glass rim.
- Soaker
- A thin metal sheet that lets tiles lap over the edge of a roof window frame.
- Lining
- The finished shaft between a roof opening and the ceiling below.
Wind, rain and the flashing
A roof on the windward side of a street takes sideways rain. The seal between window and tiles rests on the flashing, so the kit follows the covering and we inspect the tiles around the opening. Cracked or slipped ones are named in the quote and priced in, so nothing arrives as a surprise. Where the roof turns out to hold something unexpected, such as a patched section or an old repair, we point it out at the survey and show you where it is.
A wide sky
The open ground by the river helps a rooflight. It means a larger share of the sky is visible from the roof, and under cloud the whole dome of grey light reaches the room. That is the daylight Robin plans around: bright without needing a cloudless day.
04
Brizlincote, Anglesey and getting here by the A444
The road distance is 29.8 miles from the city centre, heading west-south-west, and the drive takes about 42 minutes. That is close to the edge of our area, so the survey is a full, planned visit. The A444 and A5189 are the classified roads recorded near the centre. Burton-on-Trent station is 1.9 km away and open, though we come by van.
Brizlincote, about 1.3 km from the village point, and Anglesey, about 1.5 km, are the suburbs recorded around it. We cover both, and the rest of the parish.
What the visit involves
There is no fee for the survey. First the room: where you sit, where the day gives out, the ceiling height. Then the roof, its covering and the structure under it, and a measure for the opening. No price goes on paper until we have seen the roof, and after that it stays fixed.
29.8miles
of road to reach the city centre
42minutes
drive, without queues
Parking and access
Terraced streets can make parking awkward, so when you book we want to know where the van can pull up and how to reach the back without carrying ladders through the hall. Other towns and villages on the same terms are under areas we cover.
05
Measuring up: what we expect to fit in Stapenhill houses
With older workers' housing and later building side by side, three answers come up most.
Loft rooms
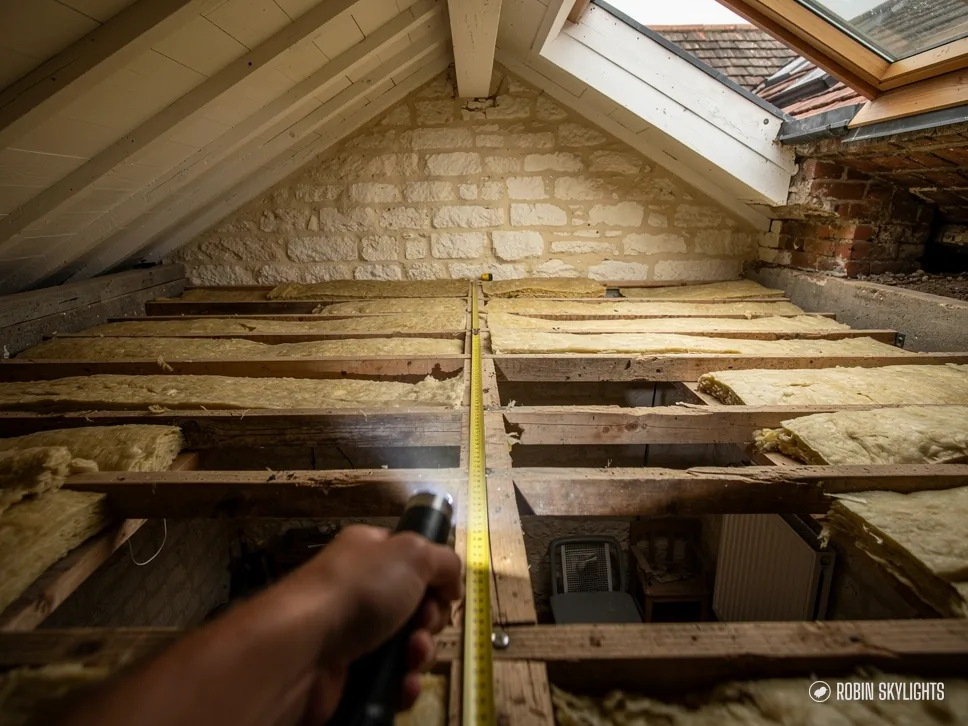
A roof window is the usual choice for a loft bedroom or study. Before we name a size we measure the loft floor joists and the rafters, since the window must sit cleanly between them. The photo below shows that job: a hand and a tape among the joists and insulation.
Rear extensions
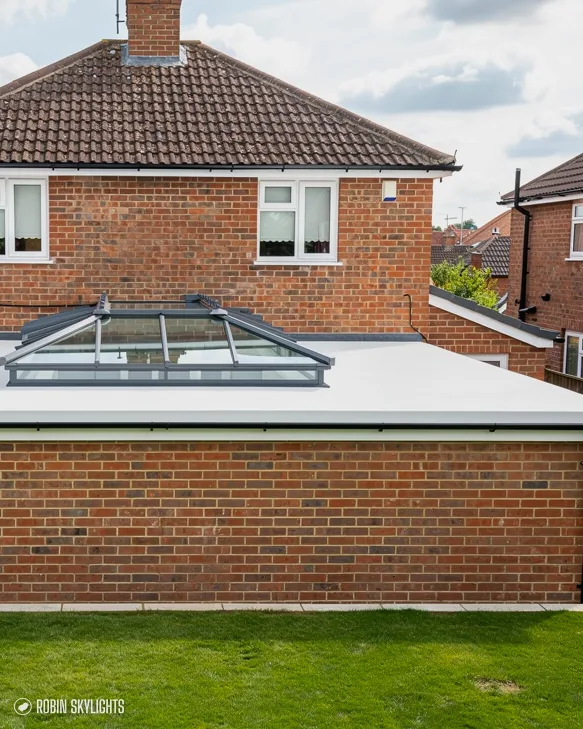
The rear kitchen is often the darkest room. A roof lantern on a flat-roofed extension lights it from several faces at once, as in the picture of a lantern on a rear extension.
Landings and internal bathrooms
A sun tunnel pipes daylight from a roof dome through a tube into a diffuser in the ceiling.
A cloudy or tired rooflight may go back in on the opening already there. Either way, the work carries a written ten year workmanship guarantee. Tell us the size of the room and roughly where the light fails, and we can come to the survey ready with a short list of options.
Why we measure the joists first
The loft floor tells us how a new window will be framed, whether there is space to line the opening at a good angle, and whether insulation needs to be moved and replaced around it. We would rather learn that on the survey than on the day, which is also why the quote can be fixed.
Before we come out to Stapenhill
Is Stapenhill inside your service area?
Yes, though only just. Stapenhill is 29.8 road miles from Nottingham, inside the 30 miles we cover. Surveys are free, we come to you, and the figure we write down afterwards does not change. One planned trip covers the room, the roof and the options.
Which council deals with a rooflight in Stapenhill?
Planning here is East Staffordshire Borough Council's job. Most house rooflights fall under national permitted development, but flats, listings and Article 4 areas sit outside the simple case. The council gets your address from us before ordering, and we arrange any Building Control notification.
Our terrace has a dark rear kitchen. Where would a rooflight go?
Above the gloomiest stretch of the room, typically the end farthest from the garden doors. A kitchen with a flat roof of its own suits a lantern or flat rooflight. When it lies beneath the main pitch, fit a roof window to the rear slope. We look at both on the survey and give a fixed price.
Do you cover Brizlincote and Anglesey?
Yes, both sit inside our 30 mile road radius. They get the same terms as the rest of Stapenhill: a free survey, then a fixed written price once we have seen the roof. Put the street and postcode in your message.