North-north-west of Nottingham, 19.1 road miles
Skylights & rooflights in Stanton Hill
A village built for colliers, in terraces laid out company by company, on the Nottinghamshire side of the county line. Narrow rows and small back rooms mean daylight has to be planned.
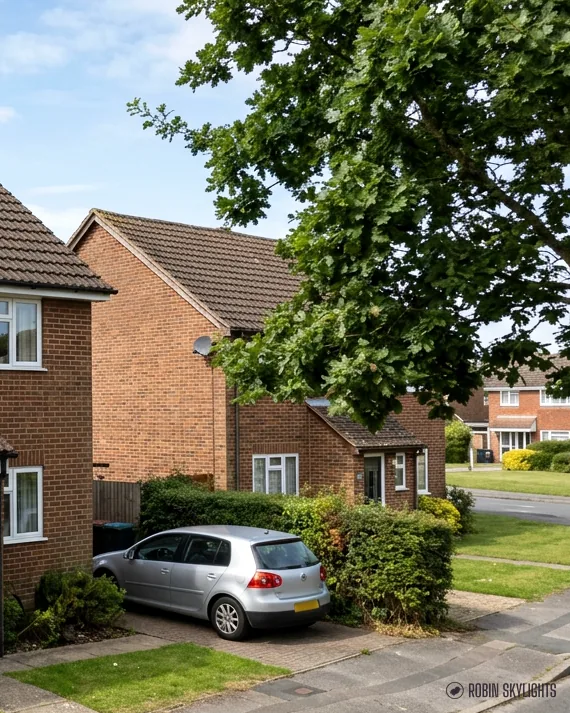
Streets laid out for the men who sank the pits
Stanton Hill was built for colliers after the collieries were sunk, and its population grew fast. Company by company, rows of houses went up around Cooperative Street and Institute Street, and the roofs above them are still the main way to bring daylight in.
Stanton Hill, one terrace row at a time
In Ashfield, Nottinghamshire, Stanton Hill is a village of 4,568 people on the recorded count, sitting north of Sutton-in-Ashfield and close to Derbyshire's boundary. Its story is one of speed: new collieries from 1873, company houses from 1877, and still described as a hamlet in the parish of Skegby in 1881. We begin with the houses, then take the council, the hills and the road in turn. If you want the firm behind the page, start at our skylight installation in Nottingham.
01
Company terraces: who built what, and for whom
This is a village with an unusually well-recorded housing story. Skegby Colliery was replaced by New Skegby Colliery, later renamed Sutton Colliery, in 1873. The workforce arrived from other coalmining areas, including Shropshire, Staffordshire, Derbyshire and Leicestershire. The population of Skegby jumped from 805 in 1869 to over 3,000 in 1884, so new housing was needed close by, and quickly.
The Stanton Ironworks Company began building in 1877. It put up 132 houses at first, along Cooperative Street, Institute Street and Cross Row. The Blackwell Colliery Company added more terraces to the Stanton Hill area, named Longden, Bainbridge, Marshall, Gardiner, Cochrane and Scott's.
What a company terrace tells us
Rows built quickly for working families often repeat one plan along a street. The roof construction of any one house shows only from the loft, so we treat each house on its own merits after we have seen it.
What a repeating row does tell us is where the dark rooms are likely to be. A terrace that is two rooms deep with a rear addition often has a landing with no window, a middle bedroom lit from one side and a back kitchen that reaches out towards the yard. In most of those, the roof is the only surface left for new daylight.
| Builder | Streets or terraces named |
|---|---|
| Stanton Ironworks Company | Cooperative Street, Institute Street, Cross Row |
| Blackwell Colliery Company | Longden, Bainbridge, Marshall, Gardiner, Cochrane, Scott's |
Roof windows and the rear slope
Where every front matches, the back slope is the likelier home for a new opening, out of view of the road and of the row. We check the slope, the covering and the rafter spacing at the survey, then give a fixed written quote.
02
Ashfield planning, the Teversal conservation area and listed neighbours
15listed
national list entries, counted 1.5 km from the village centre
9listed
buildings inside Teversal Conservation Area (1970)
The local planning authority for Stanton Hill is Ashfield District Council. Its planning and Building Control teams are the ones we deal with for a job here, not Nottingham City Council, and not the Derbyshire councils just over the boundary.
Teversal and the edge of the village
The nearest conservation area recorded is Teversal, about 0.68 km from the village centre point, designated on 10 November 1970. It holds nine listed buildings: one Grade I and eight Grade II. It is named after a neighbouring place rather than Stanton Hill, so it tells you more about the edge of the village than the middle of it.
Historic England's list has 15 entries within reach of the village centre at 1.5 km: one Grade I and fourteen Grade II. Grade I is the top of the scale, kept for buildings of exceptional interest.
Your own house
No conservation area is recorded in the middle of Stanton Hill. For a house near Teversal, we confirm with Ashfield which side of the boundary it stands on, and whether it is listed. Listed status brings a separate consent for any new roof opening, though a conservation area, by itself, leaves a house with its usual permitted development right.
The national permitted development limits are a different matter, covered in the guide on planning permission for rooflights.
Building Control
If Building Control has to be told about a rooflight, we tell them, through Ashfield District Council or a registered approver, and the work is finished to the regulations that apply.
03
Silverhill, Brierley Forest Park and the open ground around the village
Height, parkland and exposure, in plain terms.
The ground rises around Stanton Hill. The named hills within about 3 km are Silverhill at 1.7 km, Strawberry Bank at 2.3 km and Newtonwood Lane at 2.6 km. Everyone's Park is just 0.2 km from the middle of the village, and Brierley Forest Park about a kilometre off. Nature reserves nearby include Teversal Pastures at 1.1 km and The Lawn Nature Area at 3 km.
The parks and woods nearby mean mature trees and open sky in the same view. They also mean a lot of weather. Exposure varies from plot to plot. As a general rule, a roof on rising ground takes more wind and rain than one sheltered in a valley bottom, and we detail it that way.
What exposure changes
On an exposed pitched roof, wind-driven rain finds any weak line, so the flashing has to suit the covering exactly. We order the kit cut for your tile or slate and inspect the battens beneath it.
On a flat roof, the fall and the upstand matter more than the glass. Water has to leave the roof quickly, and it must not pool beside the frame. Where wind throws leaves and grit onto a flat roof, we leave room to clear them.
Light from a higher sky
Open ground has a benefit. Where nothing tall stands behind a house, a roof window on a rear slope sees a wide patch of sky. On a heavy-cloud day that patch still gives a room more light than a small side window can.
None of this makes Stanton Hill a difficult place to fit a rooflight. It makes it a place where the detail at the edge of the glass deserves as much thought as the glass itself.
04
Reaching Stanton Hill by the B roads
Stanton Hill lies 19.1 road miles north-north-west of Nottingham, around 31 minutes in a van. Two classified roads run within roughly a kilometre of the village: the B6014 and the B6028. No working station lies within 2 km. Teversall East, 0.8 km away, and Skegby, 1.3 km away, are both recorded as closed. We arrive by road in any case.
Before we come
A survey is free. We ask a few questions when you book: where the dark room is, what covers the roof and whether there is a loft. We also ask where a van can stop, because rows of terraces can have tight parking and a back lane or snicket that is the only way to the rear of the house.
19.1miles
road miles up from Nottingham
31minutes
in the van, Nottingham to Stanton Hill
On the day of the survey
In the room we stand where you stand, find where the light gives out and ask what you want from it. After that we climb up to check the roof from outside and, where there is a loft, from within. We measure, and we take notes on the covering and the structure.
The price goes down in writing next and does not shift when the work starts. If we find something we could not have seen, we tell you before we go on.
Neighbouring places
Stanton Hill is well inside our 30-mile road radius, with Sutton-in-Ashfield just to its south and villages all round. The areas we cover page gives the full list.
05
Three fixes for a terraced village house
Given the housing, three problems recur in places built like this, and each has its own rooflight.
A landing with no window
Where a terrace has an inner landing, a sun tunnel takes light from a dome on the roof, through the loft and along a mirrored tube to a ceiling disc. The roof opening is small. Our sun tunnels page explains rigid and flexible tubes and how long a run can be.
A back bedroom or a loft room
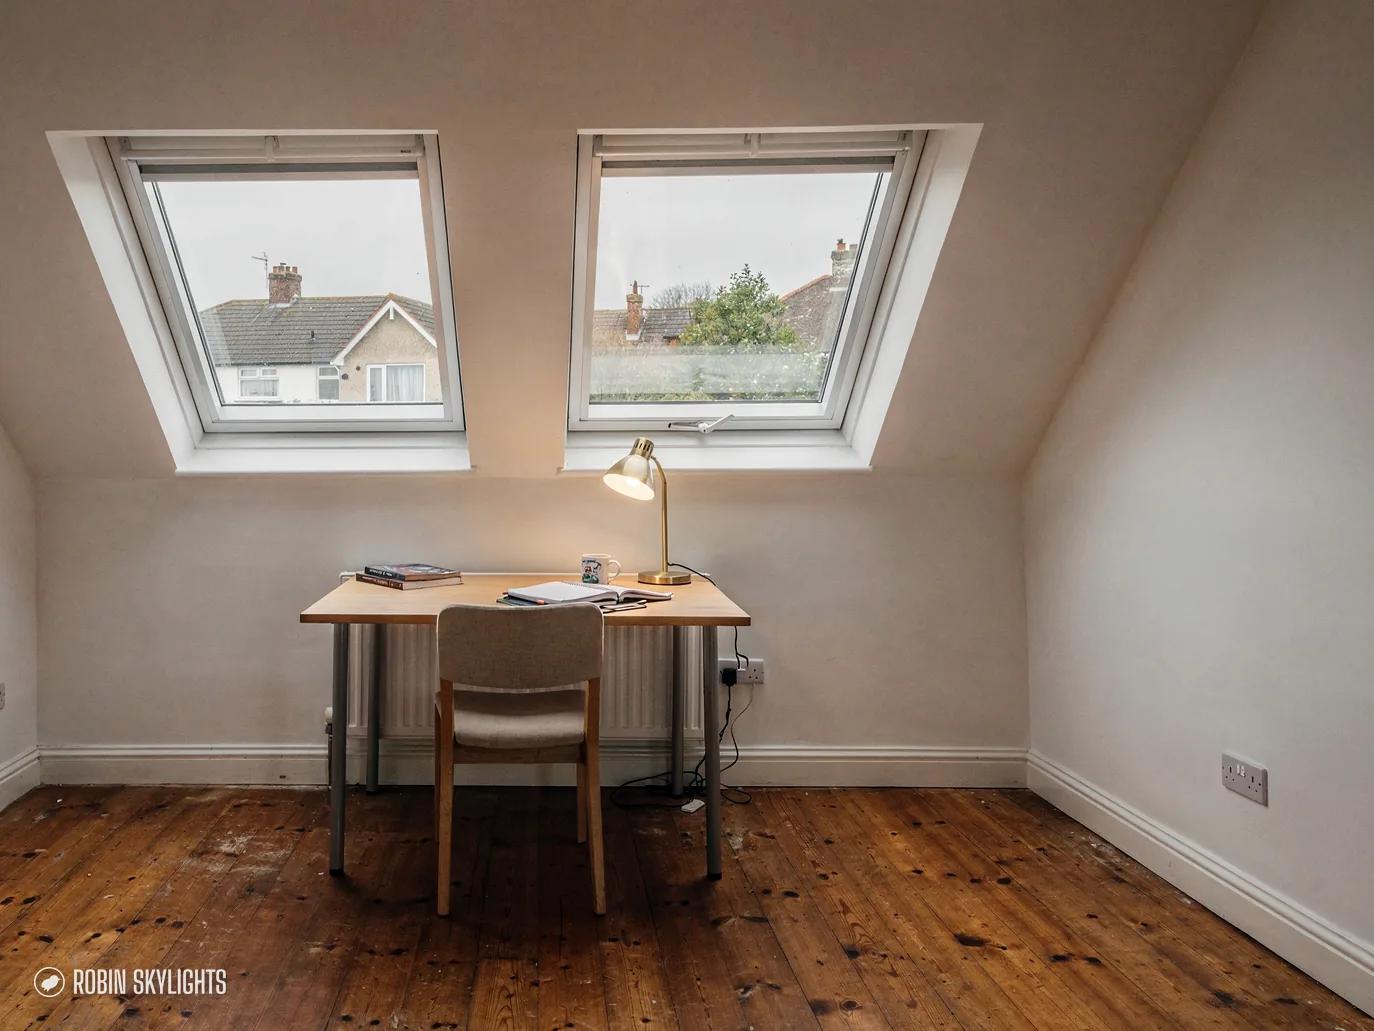
Under a rear slope, a roof window offers sky to look at and a way to air the room. The photograph below shows a desk under two roof windows, which is the kind of arrangement a small upstairs room can take. We set the height by where you sit.
A kitchen at the back of a terrace
Many terraced houses grew an extension at the rear. Should that extension have a flat roof, a flat rooflight over the dimmest end changes how the whole room reads in winter. A lantern is the raised alternative.
Guarantee and replacement
A ten-year workmanship guarantee in writing stands behind every fitting, new or replacement. An older rooflight that has misted can often take a new unit in the opening it already has, and the survey tells us whether that is so.
The picture shows two roof windows over a desk, a fair guide to what a small upstairs room can hold. Two modest windows spread light better than one large one placed off to the side, and one can be opened for air while the other stays shut against rain.
A terrace landing at night
On a terrace landing, a rooflight changes what the household does. The top of the stairs stops being a dark step in the small hours, a child can find the bathroom without a switch, and the hall below gets some borrowed light from above. We stand on the stairs with you, look up at the ceiling and agree the spot by eye. For cleaning, we point out which units can be reached from a step on the landing, so you are never reliant on a ladder outside. The sketch we leave with the quote shows the position inside the room, not just on the roof.
On the Stanton Hill doorstep: your rooflight questions
Is my colliery terrace in a conservation area?
Teversal Conservation Area lies about 0.68 km from the village centre, and none is recorded in the middle of Stanton Hill itself. Give us your address and we confirm the position with Ashfield District Council before ordering. Listing is a separate matter: a listed house needs its own consent for a roof opening.
Where is the best place for a roof window on a terrace?
Usually the rear slope, out of sight of the street and matching nothing on the front. The exact spot depends on the room below, the rafter spacing and what covers the roof. We decide on the survey, then put a fixed price in writing.
My landing has no window at all. What are my options?
A sun tunnel is the usual answer. It takes light from a small roof dome, across the loft to a diffuser set in the landing ceiling. A roof window works if the landing is directly under the slope. We look at the loft and the roof on the survey and tell you which one suits.
Is Stanton Hill inside your area?
Yes. At 19.1 road miles from Nottingham it sits well inside our 30-mile limit. The survey costs nothing, we come to you, and any Building Control notification is ours to deal with.